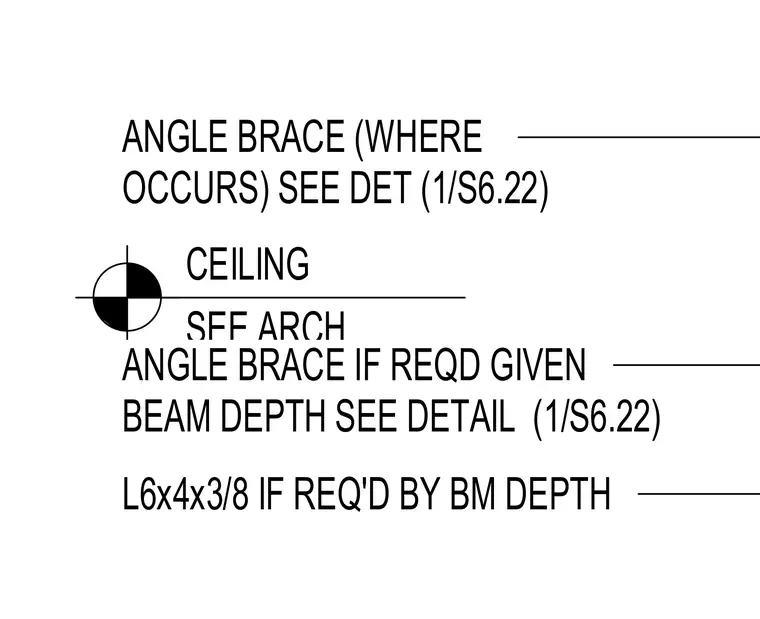
An angle brace of size L6x4x3/8 is provided if required by beam depth conditions. An additional angle brace is included where required and referenced to detail 1/S6.22. Ceiling construction details are coordinated per architectural drawings.
CEILING SEE ARCH L6x4x3/8 IF REQ'D BY BM DEPTH ANGLE BRACE IF REQD GIVEN BEAM DEPTH SEE DETAIL (1/S6.22) ANGLE BRACE (WHERE OCCURS) SEE DET (1/S6.22)
Members view this detail in full resolution, download the CAD files (SVG, PDF), and can adapt it in the built-in CAD editor — export DXF, DWG, or PDF.
Start membership