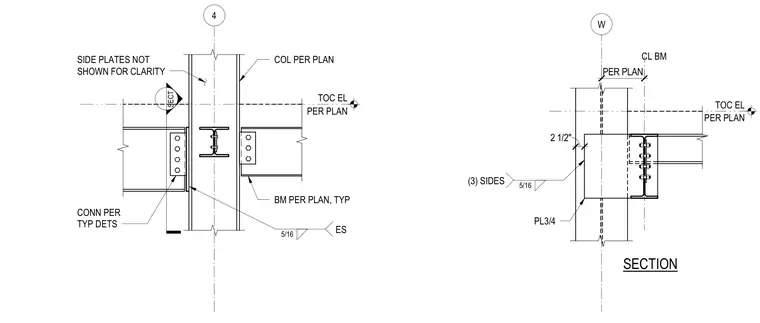
Steel floor beams frame into a structural steel column with connecting plates sized per plan at the mezzanine level. The side plates are welded to the column with five-sixteenth-inch fillet welds on three sides. Additional shear connections are provided per typical details. Top of steel and centerlines of beams are positioned according to architectural and structural plans.
SECT 4 PER PLAN TOC EL BM PER PLAN, TYP COL PER PLAN SIDE PLATES NOT SHOWN FOR CLARITY CONN PER TYP DETS ES 5/16 W SECTION PER PLAN TOC EL CL BM PER PLAN 2 1/2" PL3/4 (3) SIDES 5/16
Members view this detail in full resolution, download the CAD files (SVG, PDF), and can adapt it in the built-in CAD editor — export DXF, DWG, or PDF.
Start membership