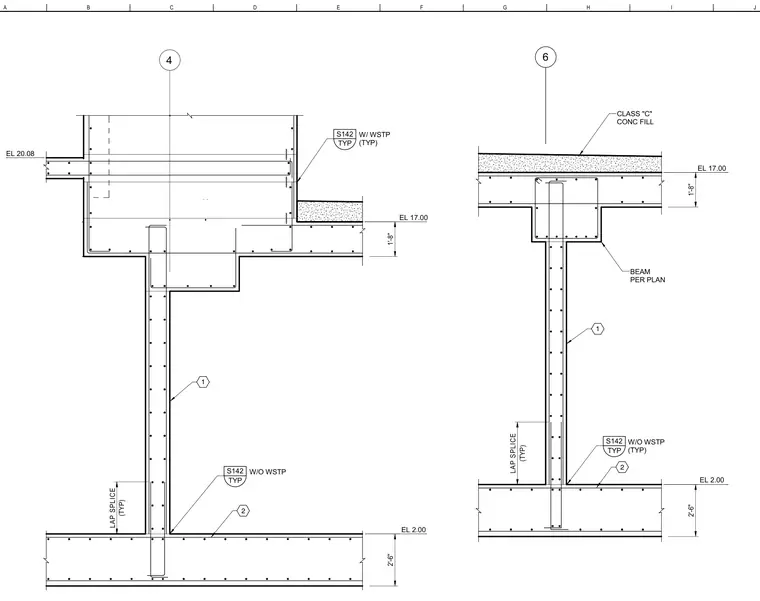
This structural detail shows concrete fill applied over structural framing with specified beam dimensions and elevations at 2.00, 17.00, and 20.08. Reinforcing lap splices are indicated with and without waterstops referencing detail S142. Beams are sized per plan with specific vertical clearances of two feet six inches and one foot eight inches. Class "C" concrete fill is detailed at the top supporting level.
TYP S142 W/O WSTP (TYP) LAP SPLICE TYP S142 W/ WSTP (TYP) EL 2.00 2'-6" EL 17.00 1'-8" EL 20.08 1 2 4 6 TYP S142 (TYP) LAP SPLICE W/O WSTP (TYP) BEAM PER PLAN EL 2.00 2'-6" EL 17.00 1'-8" CLASS "C" CONC FILL 1 2 J I H G F E D C B A
Members view this detail in full resolution, download the CAD files (SVG, PDF), and can adapt it in the built-in CAD editor — export DXF, DWG, or PDF.
Start membership