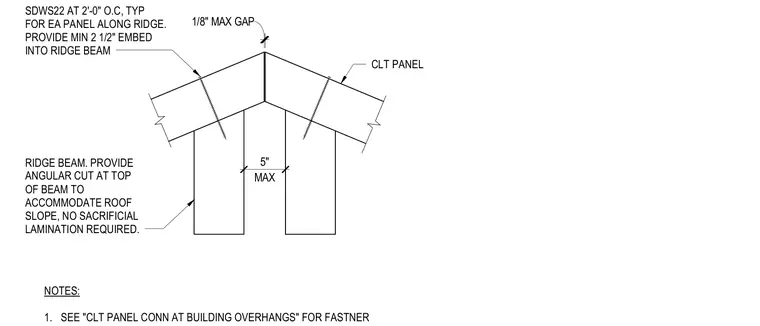
Cross-laminated timber roof panels bear onto a timber ridge beam featuring an angular cut at the top to accommodate the roof slope, eliminating the need for sacrificial lamination. The panels meet at the ridge with a one-eighth-inch maximum gap and a five-inch maximum spacing. Connection is secured using SDWS22 structural wood screws at two feet on center typical for each panel along the ridge, providing a minimum two-and-a-half-inch embedment into the ridge beam.
NOTES: 1. SEE "CLT PANEL CONN AT BUILDING OVERHANGS" FOR FASTNER 1/8" MAX GAP SDWS22 AT 2'-0" O.C, TYP FOR EA PANEL ALONG RIDGE. PROVIDE MIN 2 1/2" EMBED INTO RIDGE BEAM RIDGE BEAM. PROVIDE ANGULAR CUT AT TOP OF BEAM TO ACCOMMODATE ROOF SLOPE, NO SACRIFICIAL LAMINATION REQUIRED. CLT PANEL MAX 5"
Members view this detail in full resolution, download the CAD files (SVG, PDF), and can adapt it in the built-in CAD editor — export DXF, DWG, or PDF.
Start membership