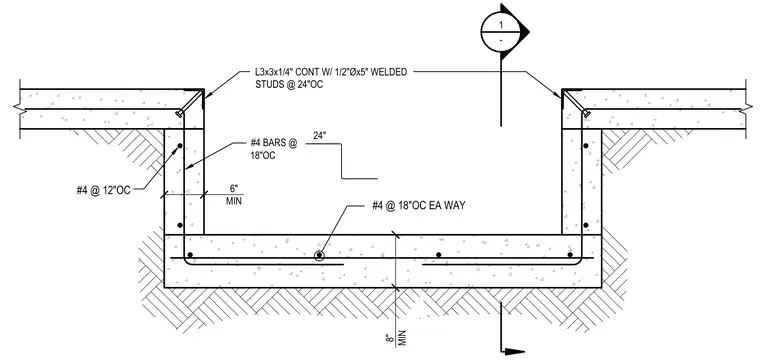
A reinforced concrete trench features a minimum six-inch wall thickness reinforced with number four bars spaced at twelve inches on center. The base slab is reinforced with number four bars at eighteen inches on center each way. Each top corner incorporates a continuous L3x3x1/4 inch steel angle embedded with one-half inch diameter by five-inch welded studs spaced at twenty-four inches on center.
6" MIN #4 @ 18"OC EA WAY #4 BARS @ 18"OC 24" #4 @ 12"OC 1 - 8" MIN L3x3x1/4" CONT W/ 1/2"Øx5" WELDED STUDS @ 24"OC
Members view this detail in full resolution, download the CAD files (SVG, PDF), and can adapt it in the built-in CAD editor — export DXF, DWG, or PDF.
Start membership