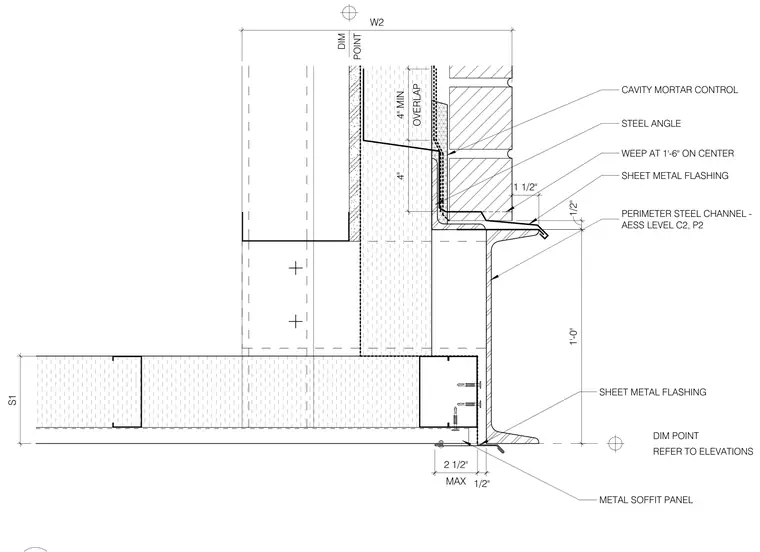
A metal soffit panel assembly terminates at a perimeter steel channel finished to architecturally exposed structural steel level C2 and P2. A steel angle supports the masonry veneer above, incorporating a cavity mortar control net and sheet metal flashing with a four-inch minimum overlap. Weep holes are spaced at one foot six inches on center through the cavity flashing. Additional sheet metal flashing interfaces with the metal soffit panel at the underside, maintaining specified dimensional tolerances and clearances.
DIM POINT REFER TO ELEVATIONS 1'-0" 4" OVERLAP 4" MIN 1/2" MAX 2 1/2" 1 1/2" W2 DIM POINT CAVITY MORTAR CONTROL PERIMETER STEEL CHANNEL - AESS LEVEL C2, P2 SHEET METAL FLASHING STEEL ANGLE WEEP AT 1'-6" ON CENTER METAL SOFFIT PANEL S1 1/2" SHEET METAL FLASHING
Members view this detail in full resolution, download the CAD files (SVG, PDF), and can adapt it in the built-in CAD editor — export DXF, DWG, or PDF.
Start membership