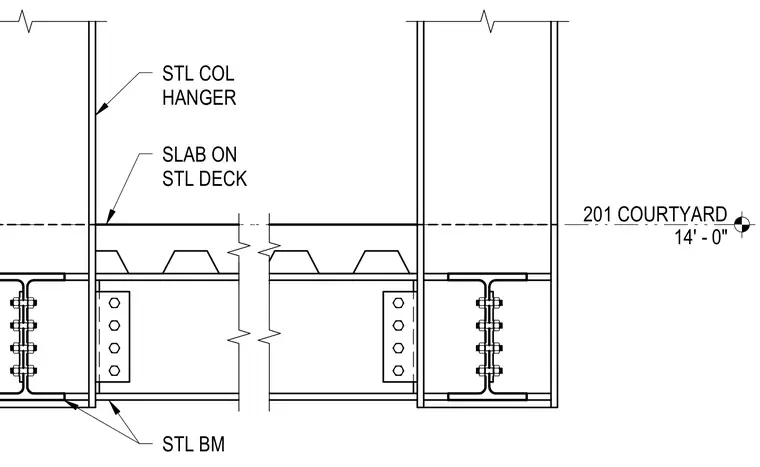
A structural section showing a concrete slab on steel deck supported by steel beams suspended from steel column hangers. The steel beams frame into connections utilizing shear plates and bolts. The assembly is located at the courtyard level at an elevation of fourteen feet zero inches.
Members view this detail in full resolution, download the CAD files (SVG, PDF), and can adapt it in the built-in CAD editor — export DXF, DWG, or PDF.
Start membership