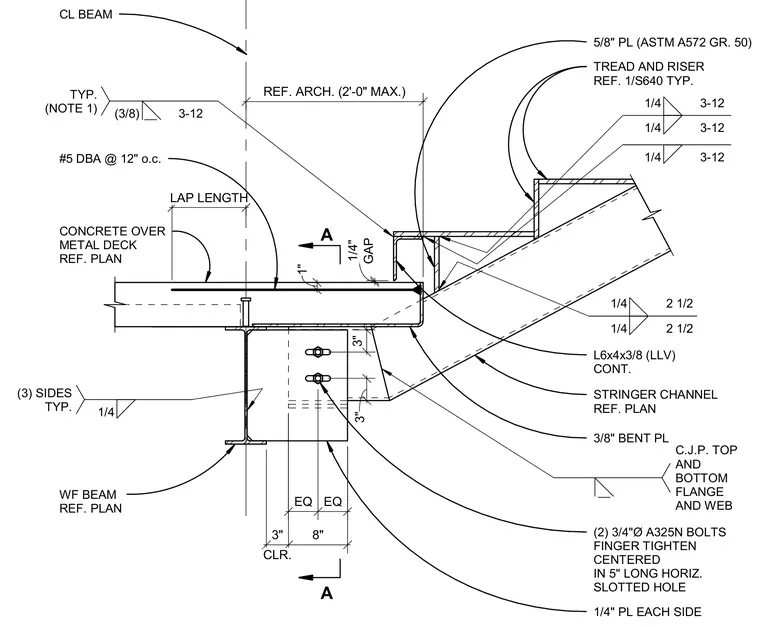
A stair stringer movement connection frames into a wide flange beam and concrete on metal deck assembly. The stair stringer channel connects via a continuous angle (L6x4x3/8, long leg vertical) and a 3/8-inch bent plate, featuring a one-quarter-inch gap to accommodate structural movement. Connection to the supporting beam flange utilizes two three-quarter-inch diameter A325N bolts finger tightened and centered in five-inch long horizontal slotted holes between quarter-inch plates on each side. A five-eighths-inch ASTM A572 Grade 50 plate receives tread and riser assemblies welded with quarter-inch fillets on three sides typically. The supporting wide flange beam ties into a concrete over metal deck floor slab reinforced with number five deformed bar anchors at twelve inches on center.
1" REF. ARCH. (2'-0" MAX.) EQ EQ 3" 3" CLR. 3" 8" LAP LENGTH CL BEAM #5 DBA @ 12" o.c. CONCRETE OVER METAL DECK REF. PLAN WF BEAM REF. PLAN 1/4 (3) SIDES TYP. TREAD AND RISER REF. 1/S640 TYP. (3/8) 3-12 TYP. (NOTE 1) 1/4 3-12 5/8" PL (ASTM A572 GR. 50) GAP 1/4" 1/4 2 1/2 1/4 2 1/2 L6x4x3/8 (LLV) CONT. STRINGER CHANNEL REF. PLAN 3/8" BENT PL (2) 3/4"Ø A325N BOLTS FINGER TIGHTEN CENTERED IN 5" LONG HORIZ. SLOTTED HOLE 1/4" PL EACH SIDE C.J.P. TOP AND BOTTOM FLANGE AND WEB A A 1/4 3-12 1/4 3-12
Members view this detail in full resolution, download the CAD files (SVG, PDF), and can adapt it in the built-in CAD editor — export DXF, DWG, or PDF.
Start membership