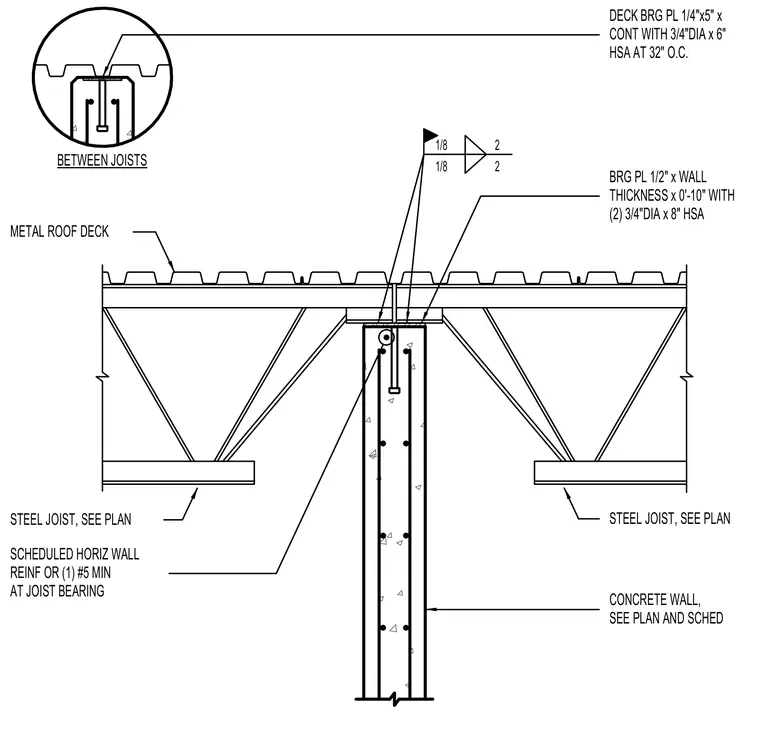
Steel roof joists bear upon a concrete wall sized per plan and schedule, anchored with a one-half-inch by wall thickness by zero-foot-ten-inch bearing plate secured by two three-quarter-inch diameter by eight-inch heavy-duty structural anchors. A continuous one-quarter-inch by five-inch deck bearing plate is fastened with three-quarter-inch diameter by six-inch heavy-duty structural anchors at thirty-two inches on center. The assembly accommodates scheduled horizontal wall reinforcement or a minimum number five rebar at the joist bearing, with metal roof deck spanning above.
BETWEEN JOISTS 1/8 1/8 2 2 BRG PL 1/2" x WALL THICKNESS x 0'-10" WITH (2) 3/4"DIA x 8" HSA METAL ROOF DECK STEEL JOIST, SEE PLAN STEEL JOIST, SEE PLAN DECK BRG PL 1/4"x5" x CONT WITH 3/4"DIA x 6" HSA AT 32" O.C. SCHEDULED HORIZ WALL REINF OR (1) #5 MIN AT JOIST BEARING CONCRETE WALL, SEE PLAN AND SCHED
Members view this detail in full resolution, download the CAD files (SVG, PDF), and can adapt it in the built-in CAD editor — export DXF, DWG, or PDF.
Start membership