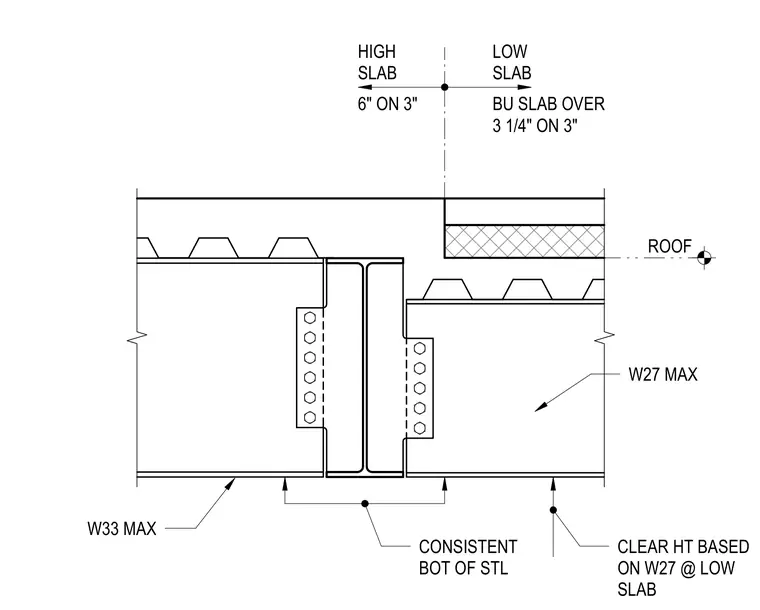
A roof step transition detail features high and low concrete slabs supported by metal deck framing over structural steel wide flange beams. The high side consists of a 6-inch concrete slab on a 3-inch metal deck framing into a maximum W33 beam. The low side consists of a 3-1/4-inch built-up slab on a 3-inch metal deck framing into a maximum W27 beam. Shear tab connections join the steel beams to a shared column or support element. The framing maintains a consistent bottom of steel elevation across the transition, with clear height based on the W27 beam at the low slab.
HIGH SLAB BU SLAB OVER 3 1/4" ON 3" LOW SLAB 6" ON 3" W27 MAX W33 MAX CONSISTENT BOT OF STL CLEAR HT BASED ON W27 @ LOW SLAB ROOF
Members view this detail in full resolution, download the CAD files (SVG, PDF), and can adapt it in the built-in CAD editor — export DXF, DWG, or PDF.
Start membership