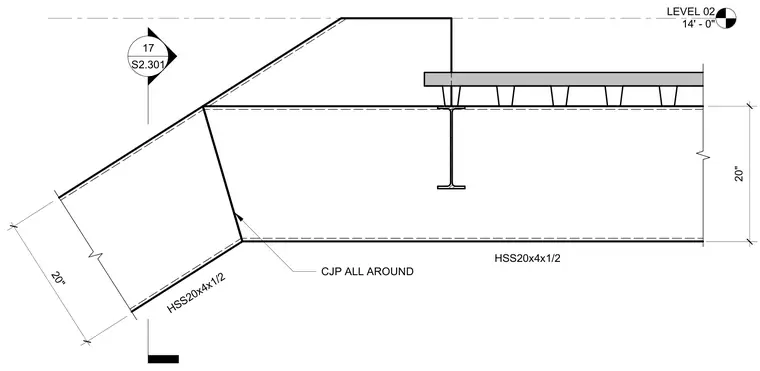
A stair side stringer framing into an HSS20x4x1/2 structural steel member at the Level 02 landing with a complete joint penetration weld all around. The stair landing structure integrates with a supporting steel beam and metal deck assembly at the fourteen-foot elevation.
Members view this detail in full resolution, download the CAD files (SVG, PDF), and can adapt it in the built-in CAD editor — export DXF, DWG, or PDF.
Start membership