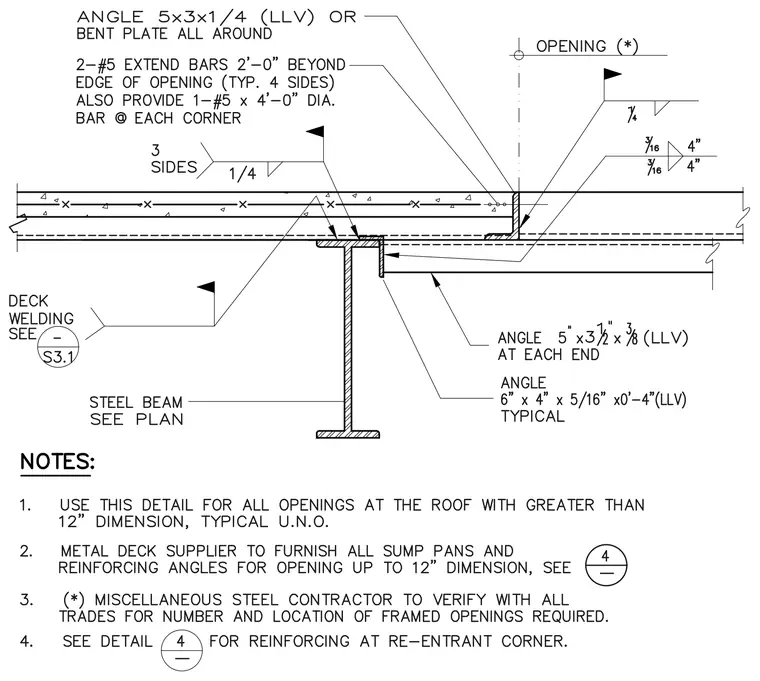
A steel deck opening is framed with structural steel angles, including an angle 5 inches by 3 inches by one-quarter inch or bent plate all around, supported by a steel beam sized per plan. Additional framing utilizes an angle 5 inches by 3 and a half inches by three-eighths inch at each end and an angle 6 inches by 4 inches by five-sixteenths inch with a length of 4 inches typical. Reinforcement consists of two number 5 bars extending 2 feet zero inches beyond the edge of the opening on all four sides, plus one number 5 by 4 foot zero inch diagonal bar at each corner. Field welding is specified with quarter-inch welds on three sides, and specific weld symbols indicated at the deck and framing interface. Deck welding refers to detail S3.1, and re-entrant corner reinforcing refers to detail 4.
Members view this detail in full resolution, download the CAD files (SVG, PDF), and can adapt it in the built-in CAD editor — export DXF, DWG, or PDF.
Start membership