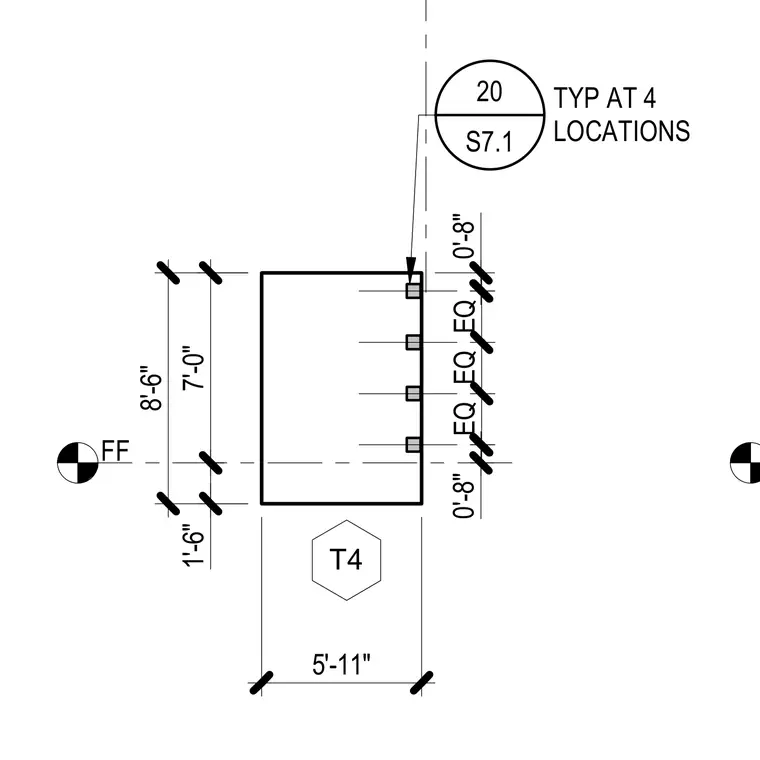
This structural plan detail shows a rectangular layout dimensioned at five feet eleven inches wide by eight feet six inches high, referenced to finished floor elevation. Four embedded elements are spaced equally along one edge with eight-inch end clearances. Dimension strings indicate one foot six inches and seven-foot segments. A detail reference bubble points to the assembly for four typical locations.
Members view this detail in full resolution, download the CAD files (SVG, PDF), and can adapt it in the built-in CAD editor — export DXF, DWG, or PDF.
Start membership