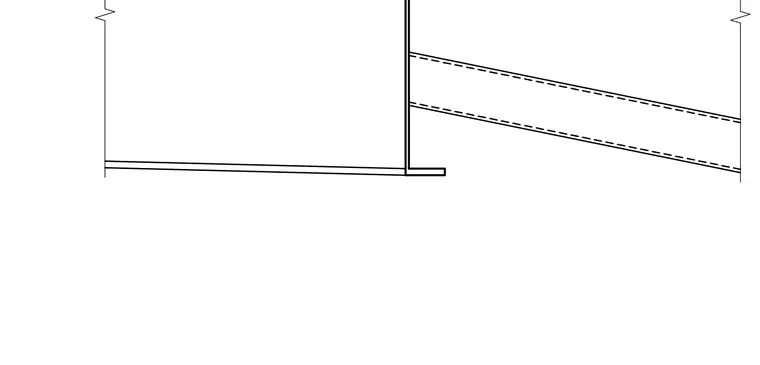
A sloped framing member connects to the face of a vertical structural column. The connection utilizes the profile of the members with dashed hidden lines indicating internal or concealed elements of the sloped member. Break lines at the top and sides indicate continuation of the structural elements.
Members view this detail in full resolution, download the CAD files (SVG, PDF), and can adapt it in the built-in CAD editor — export DXF, DWG, or PDF.
Start membership