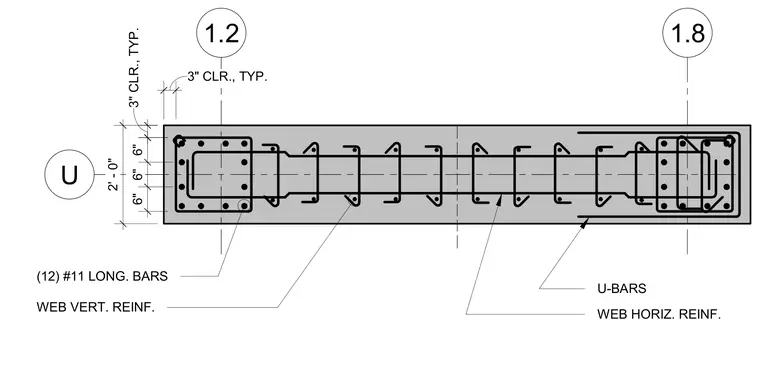
This structural section details the reinforced concrete wall for an elevator pit, measuring two feet in thickness with three inches of typical clear cover. The wall assembly incorporates twelve number eleven longitudinal bars at the corner zones with bundled vertical and horizontal web reinforcement tied by U-bars.
U 1.2 1.8 2' - 0" 3" CLR., TYP. 6" 6" 6" 3" CLR., TYP. (12) #11 LONG. BARS WEB VERT. REINF. U-BARS WEB HORIZ. REINF.
Members view this detail in full resolution, download the CAD files (SVG, PDF), and can adapt it in the built-in CAD editor — export DXF, DWG, or PDF.
Start membership