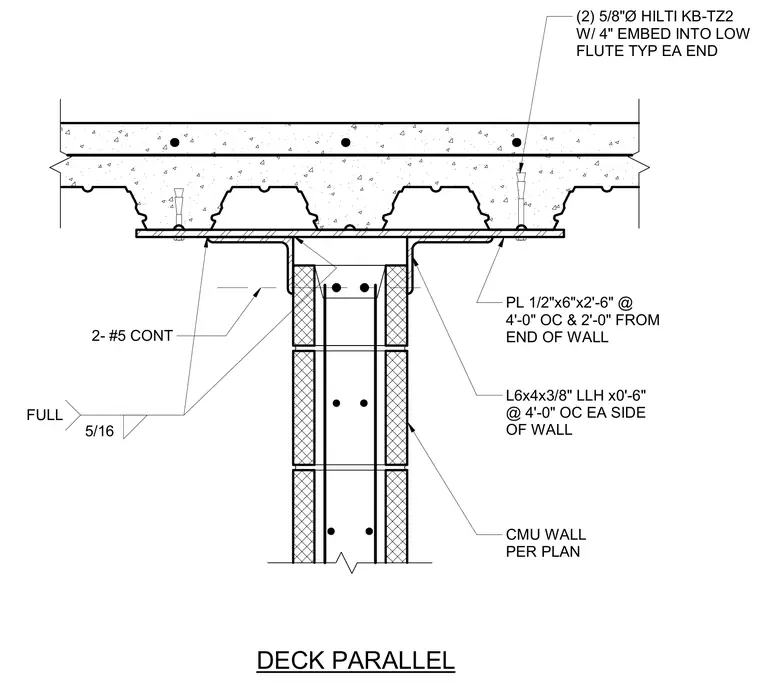
A concrete-filled metal deck runs parallel above a concrete masonry unit wall per plan, anchored by two five-eighths-inch-diameter Hilti KB-TZ2 expansion anchors with four-inch embedment into the low flute at each end. A half-inch by six-inch by two-feet-six-inch plate is placed at four feet on center and two feet from the end of the wall. Six-by-four by three-eighths-inch long-leg horizontal angles spanning six inches are installed at four feet on center on each side of the wall. Two continuous number five reinforcing bars run within the CMU wall cells, secured with five-sixteenths full fillet welds.
DECK PARALLEL 2- #5 CONT CMU WALL PER PLAN (2) 5/8"Ø HILTI KB-TZ2 W/ 4" EMBED INTO LOW FLUTE TYP EA END L6x4x3/8" LLH x0'-6" @ 4'-0" OC EA SIDE OF WALL PL 1/2"x6"x2'-6" @ 4'-0" OC & 2'-0" FROM END OF WALL 5/16 FULL
Members view this detail in full resolution, download the CAD files (SVG, PDF), and can adapt it in the built-in CAD editor — export DXF, DWG, or PDF.
Start membership