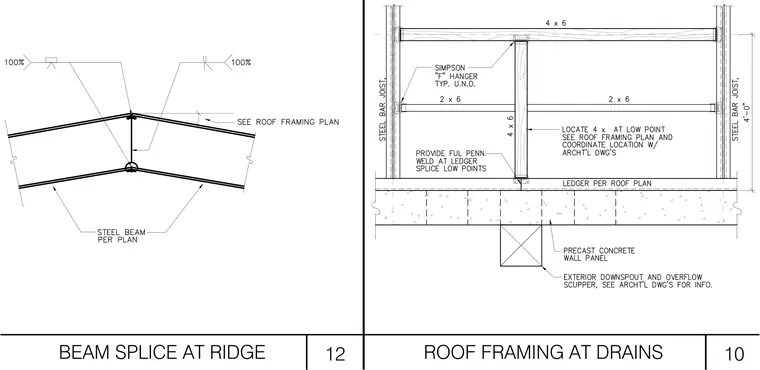
Two structural details featuring a steel beam splice at a roof ridge and roof framing at a drain location. The left detail has steel beams meeting at a ridge with a beam splice, noting 100 percent weld requirements and steel beams sized per plan. The right detail has roof framing supported by a precast concrete wall panel, featuring 4x6 and 2x6 wood framing members connected with Simpson F hangers typically unless noted otherwise. A 4x framing member is located at the low point coordinated with architectural drawings, and a ledger is provided per the roof plan above the precast concrete wall panel.
Members view this detail in full resolution, download the CAD files (SVG, PDF), and can adapt it in the built-in CAD editor — export DXF, DWG, or PDF.
Start membership