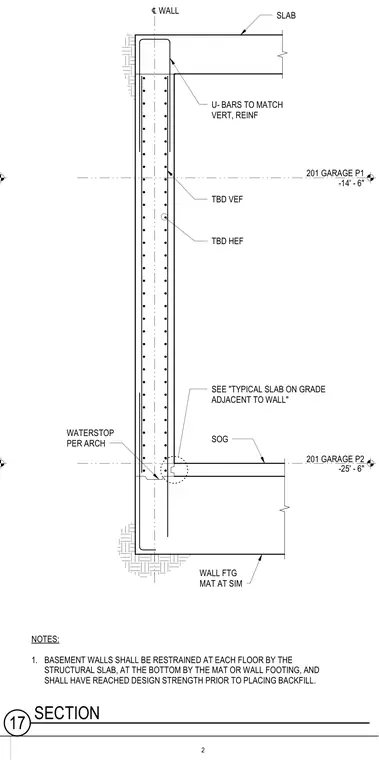
A reinforced concrete basement wall connects to a floor slab at the top and a slab-on-grade and wall footing at the bottom. The wall incorporates vertical and horizontal reinforcing bars with sizes to be determined, along with U-bars at the top slab connection matching the vertical reinforcement. A waterstop is located near the base per architectural specifications. The bottom slab on grade transitions adjacent to the wall footing mat. General notes specify that basement walls must be restrained at each floor by the structural slab and at the bottom by the mat or wall footing, reaching design strength prior to backfilling.
201 GARAGE P1 -14' - 6" 201 GARAGE P2 -25' - 6" SLAB U- BARS TO MATCH VERT, REINF TBD VEF TBD HEF SOG SEE "TYPICAL SLAB ON GRADE ADJACENT TO WALL" WALL FTG MAT AT SIM WATERSTOP PER ARCH ℄ WALL 2 17 SECTION NOTES: 1. BASEMENT WALLS SHALL BE RESTRAINED AT EACH FLOOR BY THE STRUCTURAL SLAB, AT THE BOTTOM BY THE MAT OR WALL FOOTING, AND SHALL HAVE REACHED DESIGN STRENGTH PRIOR TO PLACING BACKFILL.
Members view this detail in full resolution, download the CAD files (SVG, PDF), and can adapt it in the built-in CAD editor — export DXF, DWG, or PDF.
Start membership