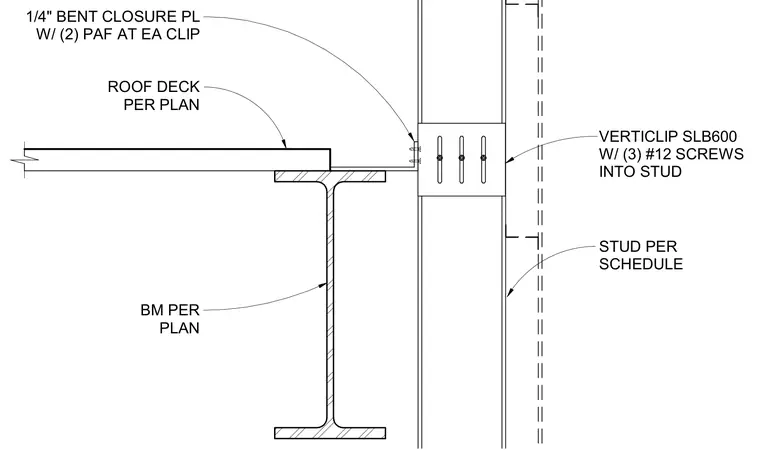
Cold-formed steel exterior stud framing connects to the structural framing at the roof level using a Verticlip SLB600 attached with three number 12 self-drilling screws into each stud. A one-quarter-inch bent closure plate is secured with two powder-actuated fasteners at each clip to seal the assembly. The roof deck bears on a structural steel beam sized per plan.
ROOF DECK PER PLAN VERTICLIP SLB600 W/ (3) #12 SCREWS INTO STUD STUD PER SCHEDULE BM PER PLAN 1/4" BENT CLOSURE PL W/ (2) PAF AT EA CLIP
Members view this detail in full resolution, download the CAD files (SVG, PDF), and can adapt it in the built-in CAD editor — export DXF, DWG, or PDF.
Start membership