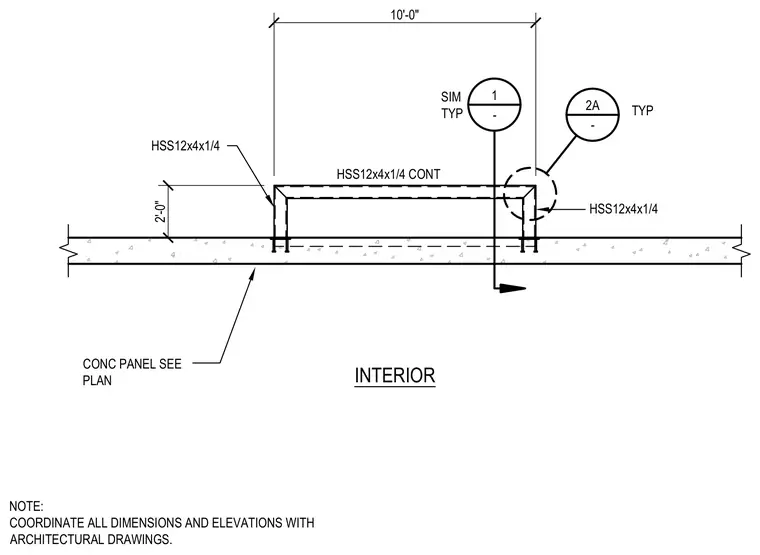
A structural canopy layout features continuous hollow structural section members supported by hollow structural section columns anchored to an interior concrete panel. Dimensions indicate a 10-foot span with a 2-foot projection from the panel face. Callouts reference adjacent architectural dimensions and coordinate details for the steel framing connections.
2'-0" 10'-0" INTERIOR CONC PANEL SEE PLAN NOTE: COORDINATE ALL DIMENSIONS AND ELEVATIONS WITH ARCHITECTURAL DRAWINGS. HSS12x4x1/4 CONT HSS12x4x1/4 HSS12x4x1/4 2A - TYP 1 - SIM TYP
Members view this detail in full resolution, download the CAD files (SVG, PDF), and can adapt it in the built-in CAD editor — export DXF, DWG, or PDF.
Start membership