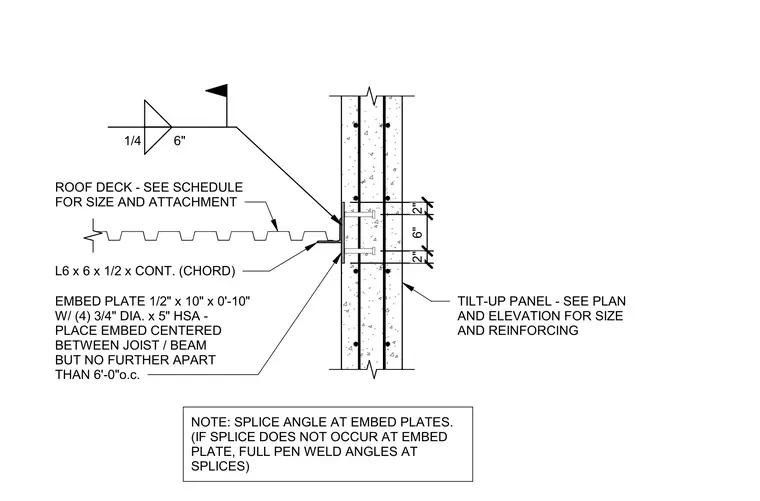
The roof deck is supported by a continuous L6 x 6 x 1/2 inch chord angle, which is welded to a 1/2 inch by 10 inch by 10 inch steel embed plate with a 1/4 inch fillet weld at 6 inches on center. The embed plate is anchored into the tilt-up concrete panel using four 3/4 inch diameter by 5 inch long headed stud anchors, spaced 6 inches apart vertically and centered within the panel. The embed plates are to be placed centered between joists or beams at a maximum spacing of 6 feet on center. Splice the continuous chord angle at the embed plates, or perform a full penetration weld at the angle splices if they occur between plates.
Members view this detail in full resolution, download the CAD files (SVG, PDF), and can adapt it in the built-in CAD editor — export DXF, DWG, or PDF.
Start membership