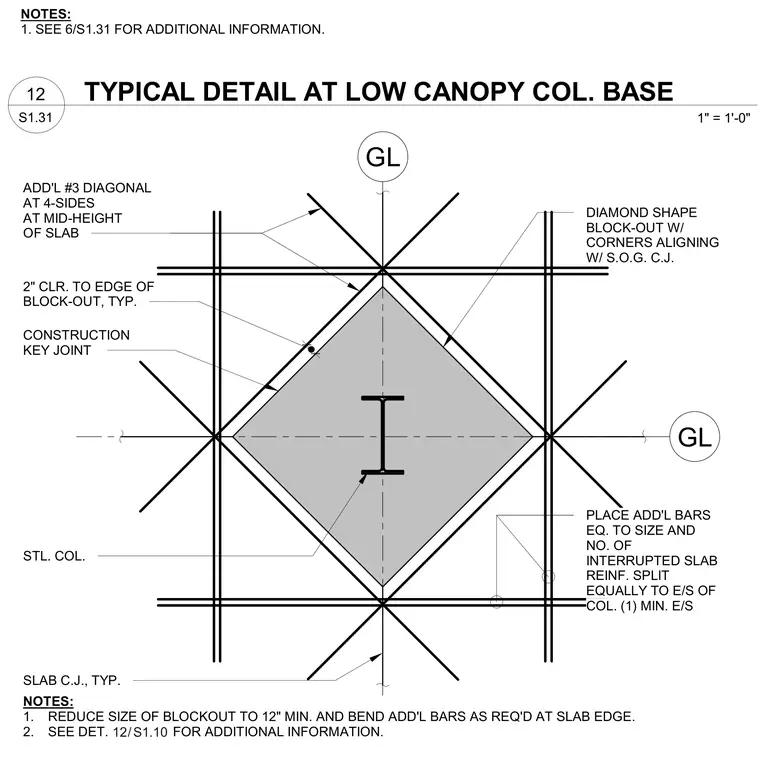
A steel column base condition occurs at a low canopy intersecting a concrete slab-on-grade. A steel column pierces the slab centered within a diamond-shaped blockout whose corners align with the slab construction joints. Additional number three diagonal reinforcing bars are placed on four sides at the mid-height of the slab. Interrupted slab reinforcement is replaced with equivalent size and number of bars split equally to each side of the column. A construction key joint is maintained with a two-inch minimum clearance to the edge of the blockout.
GL GL 2" CLR. TO EDGE OF BLOCK-OUT, TYP. CONSTRUCTION KEY JOINT STL. COL. ADD'L #3 DIAGONAL AT 4-SIDES AT MID-HEIGHT OF SLAB DIAMOND SHAPE BLOCK-OUT W/ CORNERS ALIGNING W/ S.O.G. C.J. SLAB C.J., TYP. PLACE ADD'L BARS EQ. TO SIZE AND NO. OF INTERRUPTED SLAB REINF. SPLIT EQUALLY TO E/S OF COL. (1) MIN. E/S NOTES: 1. REDUCE SIZE OF BLOCKOUT TO 12" MIN. AND BEND ADD'L BARS AS REQ'D AT SLAB EDGE. 2. SEE DET. FOR ADDITIONAL INFORMATION. / 12 S1.10 NOTES: 1. SEE 6/S1.31 FOR ADDITIONAL INFORMATION. S1.31 1" = 1'-0" 12 TYPICAL DETAIL AT LOW CANOPY COL. BASE
Members view this detail in full resolution, download the CAD files (SVG, PDF), and can adapt it in the built-in CAD editor — export DXF, DWG, or PDF.
Start membership