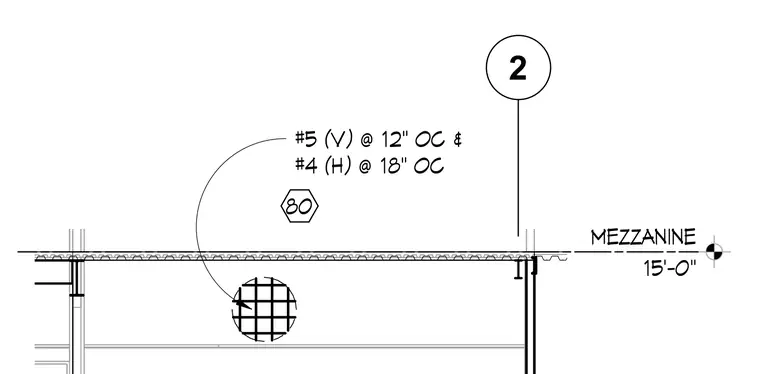
This structural section details the mezzanine level framing at fifteen feet zero inches elevation. The concrete masonry or cast wall is reinforced with vertical number five bars at twelve inches on center and horizontal number four bars at eighteen inches on center. A profiled metal deck floor system bears across the structural supports at the mezzanine level.
Members view this detail in full resolution, download the CAD files (SVG, PDF), and can adapt it in the built-in CAD editor — export DXF, DWG, or PDF.
Start membership