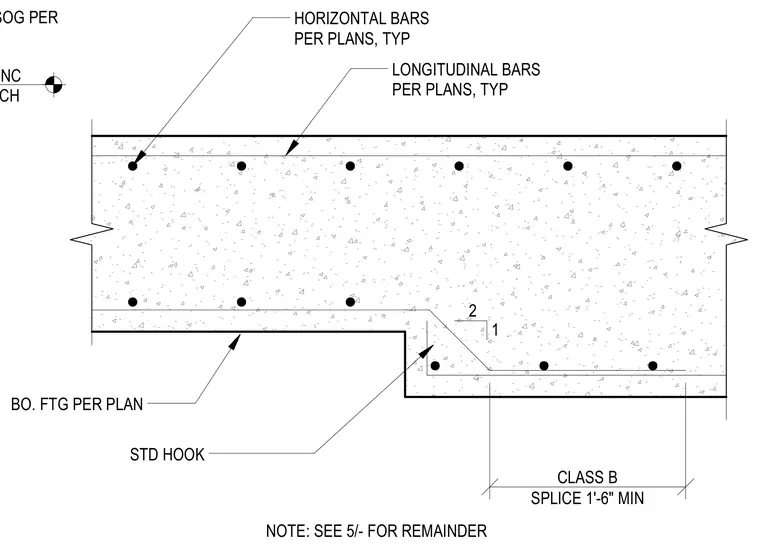
This structural detail shows a change in depth for a concrete wall footing. Longitudinal bars follow the stepped profile with a class B splice of one foot six inches minimum. Horizontal bars and bottom of footing dimensions are sized per plans. A standard hook is provided at the footing step transition.
CLASS B SPLICE 1'-6" MIN LONGITUDINAL BARS PER PLANS, TYP HORIZONTAL BARS PER PLANS, TYP BO. FTG PER PLAN STD HOOK 2 1 NOTE: SEE 5/- FOR REMAINDER CONC SOG PER T.O. CONC SEE ARCH
Members view this detail in full resolution, download the CAD files (SVG, PDF), and can adapt it in the built-in CAD editor — export DXF, DWG, or PDF.
Start membership