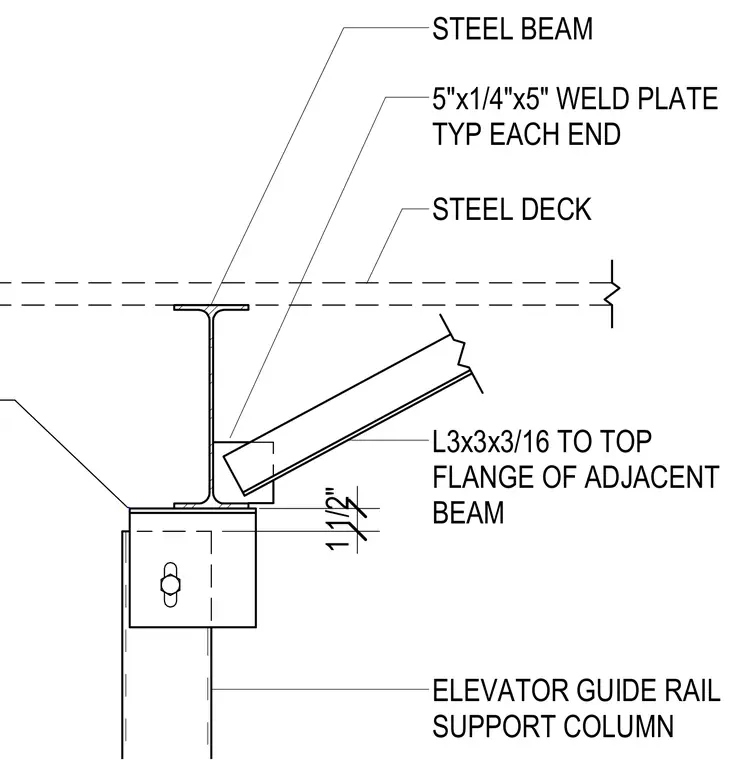
An elevator guide rail support column is anchored below a structural steel beam supporting a steel deck. A three-inch by three-inch by three-sixteenth-inch steel angle connects the support column to the top flange of the adjacent steel beam. A five-inch by quarter-inch by five-inch weld plate is provided typically at each end of the connection.
STEEL DECK ELEVATOR GUIDE RAIL SUPPORT COLUMN L3x3x3/16 TO TOP FLANGE OF ADJACENT BEAM 5"x1/4"x5" WELD PLATE TYP EACH END STEEL BEAM 1 1/2"
Members view this detail in full resolution, download the CAD files (SVG, PDF), and can adapt it in the built-in CAD editor — export DXF, DWG, or PDF.
Start membership