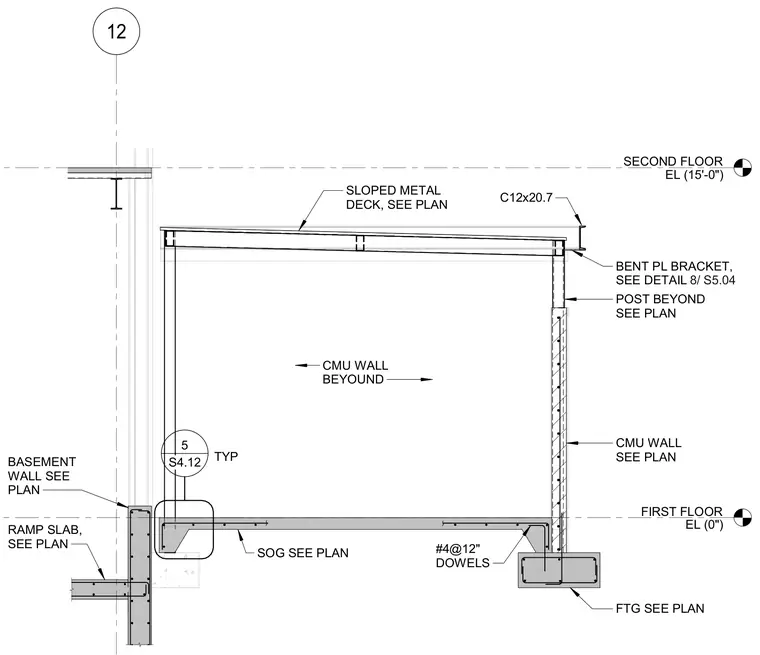
This structural section details an electrical enclosure resting on a concrete slab on grade and continuous footing. A CMU masonry wall rises from the footing to support a sloped metal deck overhead, framed with a C12x20.7 channel and connected via a bent plate bracket as detailed in the drawing. A basement wall and ramp slab connect adjacent to the slab edge, with number four dowels spaced at twelve inches on center tying the concrete elements together. Floor elevations are established at zero inches for the first floor and fifteen feet for the second floor.
FIRST FLOOR EL (0") SECOND FLOOR EL (15'-0") 12 S4.12 5 TYP FTG SEE PLAN CMU WALL SEE PLAN CMU WALL BEYOUND POST BEYOND SEE PLAN BASEMENT WALL SEE PLAN RAMP SLAB, SEE PLAN SLOPED METAL DECK, SEE PLAN C12x20.7 BENT PL BRACKET, SEE DETAIL SOG SEE PLAN #4@12" DOWELS 8/ S5.04
Members view this detail in full resolution, download the CAD files (SVG, PDF), and can adapt it in the built-in CAD editor — export DXF, DWG, or PDF.
Start membership