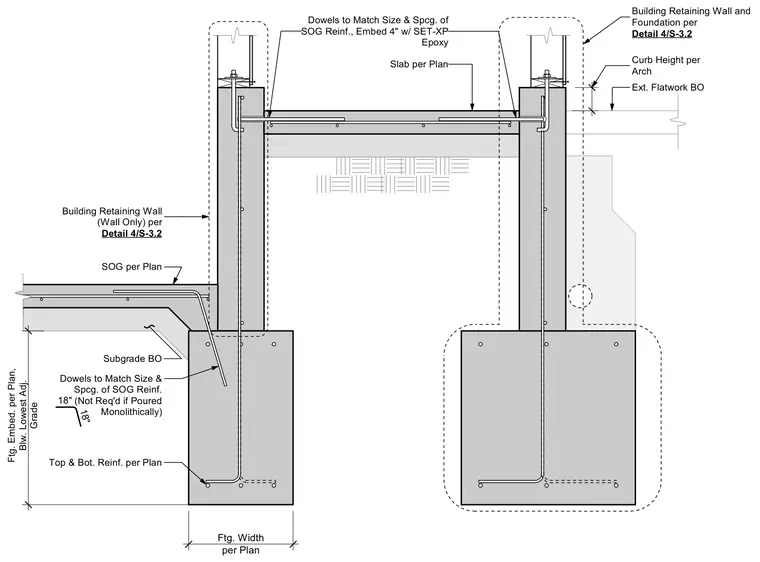
A concrete retaining curb and foundation support a raised electrical room slab adjacent to exterior flatwork and subgrade conditions. Continuous top and bottom reinforcing bars size per plan within the concrete footing, with vertical dowels extending up to connect with the wall and slab. Dowels match the size and spacing of the slab-on-grade reinforcement, embedded four inches with SET-XP epoxy when not poured monolithically. Curb height is coordinated per architectural drawings, with footing width and embedment depths sized per plan below the lowest adjacent grade.
Dowels to Match Size & Spcg. of SOG Reinf. (Not Req'd if Poured Monolithically) 18" 18" SOG per Plan Building Retaining Wall and Foundation per Detail 4/S-3.2 Subgrade BO Ext. Flatwork BO Ftg. Embed. per Plan, Blw. Lowest Adj. Grade Curb Height per Arch Slab per Plan Dowels to Match Size & Spcg. of SOG Reinf., Embed 4" w/ SET-XP Epoxy Building Retaining Wall (Wall Only) per Detail 4/S-3.2 Ftg. Width per Plan Top & Bot. Reinf. per Plan
Members view this detail in full resolution, download the CAD files (SVG, PDF), and can adapt it in the built-in CAD editor — export DXF, DWG, or PDF.
Start membership