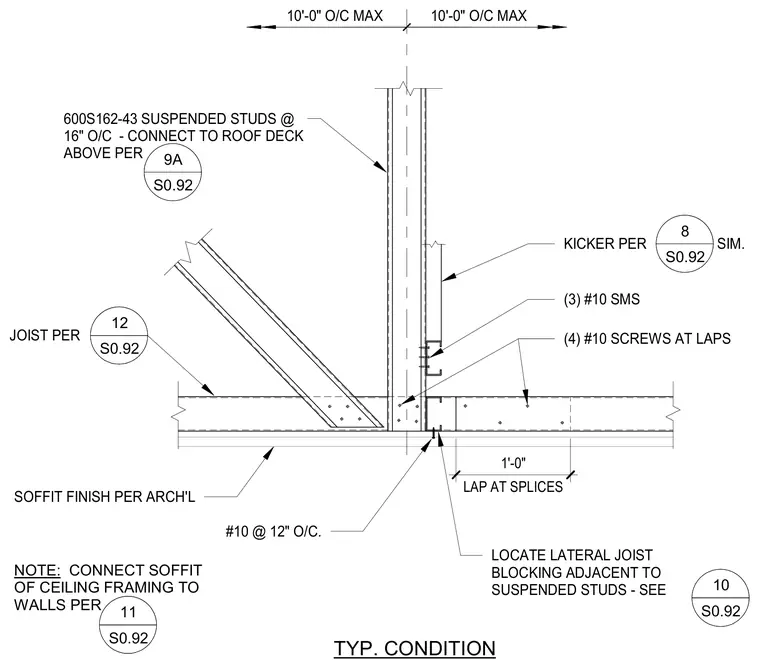
Suspended cold-formed steel studs of size 600S162-43 are spaced at sixteen inches on center and connect to the roof deck above per detail 9A/S0.92, with lateral joist blocking located adjacent to them. A kicker brace connects to the framing using three number ten self-tapping metal screws per similar detail 8/S0.92. Splices in the framing incorporate a one-foot lap fastened with four number ten screws. The soffit finish and connection of ceiling framing to walls follow architectural specifications and detail 11/S0.92, with number ten screws spaced at twelve inches on center.
TYP. CONDITION JOIST PER SOFFIT FINISH PER ARCH'L 600S162-43 SUSPENDED STUDS @ 16" O/C - CONNECT TO ROOF DECK ABOVE PER LOCATE LATERAL JOIST BLOCKING ADJACENT TO SUSPENDED STUDS - SEE (4) #10 SCREWS AT LAPS 10'-0" O/C MAX #10 @ 12" O/C. NOTE: CONNECT SOFFIT OF CEILING FRAMING TO WALLS PER KICKER PER SIM. 10'-0" O/C MAX 8 S0.92 LAP AT SPLICES 1'-0" 10 S0.92 11 S0.92 12 S0.92 9A S0.92 (3) #10 SMS
Members view this detail in full resolution, download the CAD files (SVG, PDF), and can adapt it in the built-in CAD editor — export DXF, DWG, or PDF.
Start membership