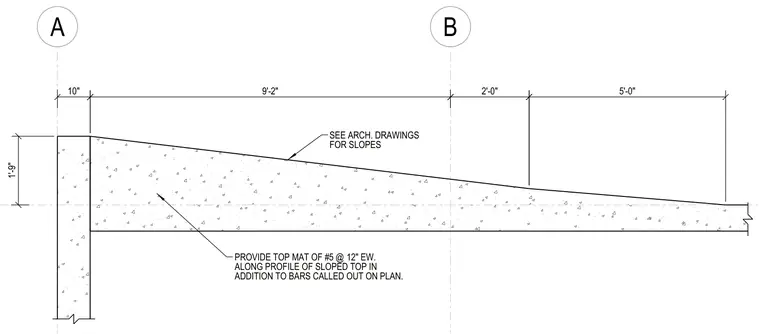
A reinforced concrete slab transitions into a thickened profile spanning between grid lines A and B, featuring a sloped top surface sized per architectural drawings. Additional reinforcement consists of number 5 reinforcing bars at 12 inches each way placed along the profile of the sloped top in addition to bars called out on plan. The concrete thickness reaches 1 foot 9 inches at grid line A with dimensional increments of 10 inches, 9 feet 2 inches, 2 feet 0 inches, and 5 feet 0 inches.
A B ADDITION TO BARS CALLED OUT ON PLAN. ALONG PROFILE OF SLOPED TOP IN PROVIDE TOP MAT OF #5 @ 12" EW. FOR SLOPES SEE ARCH. DRAWINGS 1'-9" 5'-0" 2'-0" 9'-2" 10"
Members view this detail in full resolution, download the CAD files (SVG, PDF), and can adapt it in the built-in CAD editor — export DXF, DWG, or PDF.
Start membership