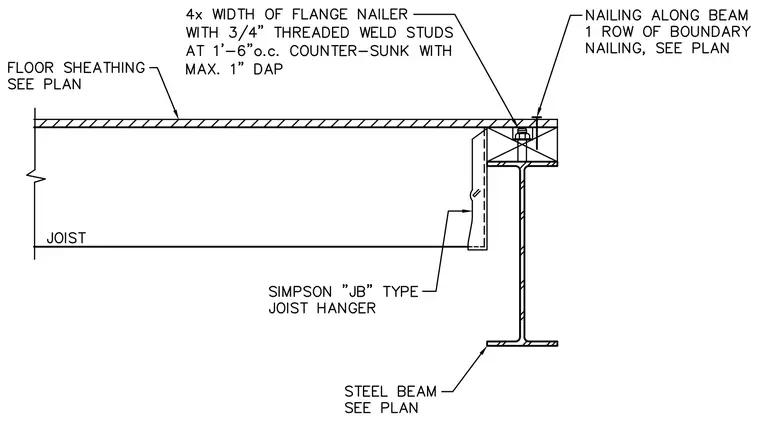
A wood joist connects to a steel beam sized per plan using a Simpson JB type joist hanger. A four-times width of flange wood nailer sits atop the steel beam and is secured with three-quarter-inch threaded weld studs at one foot six inches on center, counter-sunk with a maximum one-inch dap. Floor sheathing is installed over the framing with nailing along the beam consisting of one row of boundary nailing sized per plan.
Members view this detail in full resolution, download the CAD files (SVG, PDF), and can adapt it in the built-in CAD editor — export DXF, DWG, or PDF.
Start membership