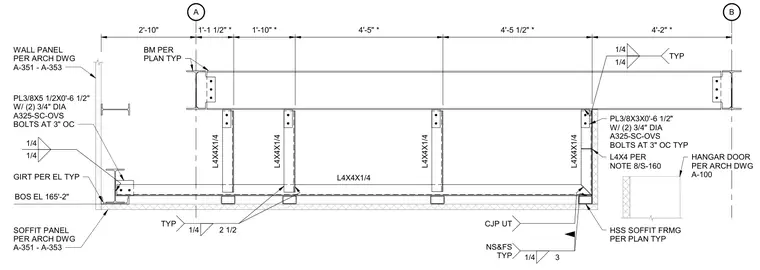
Hollow structural section soffit framing connects to structural steel beams and girts. The assembly features an architectural wall panel and soffit panel attached near a hangar door opening. Connections utilize L4x4x1/4 structural angles welded with typical 1/4-inch fillet welds, along with 3/8-inch steel plates secured by two 3/4-inch diameter ASTM A325 slip-critical oversized bolts spaced at 3 inches on center. Complete joint penetration welds and standard girts are positioned at a bottom of steel elevation of 165 feet 2 inches.
A B 2'-10" 1'-1 1/2" * 1'-10" * 4'-5" * 4'-5 1/2" * 4'-2" * GIRT PER EL TYP BOS EL 165'-2" PL3/8X3X0'-6 1/2" W/ (2) 3/4" DIA A325-SC-OVS BOLTS AT 3" OC TYP L4X4 PER NOTE 8/S-160 S-160 1/4 1/4 TYP 1/4 3 NS&FS TYP CJP UT HSS SOFFIT FRMG PER PLAN TYP BM PER PLAN TYP 1/4 2 1/2 TYP L4X4X1/4 L4X4X1/4 L4X4X1/4 L4X4X1/4 1/4 1/4 PL3/8X5 1/2X0'-6 1/2" W/ (2) 3/4" DIA A325-SC-OVS BOLTS AT 3" OC SOFFIT PANEL PER ARCH DWG A-351 - A-353 WALL PANEL PER ARCH DWG A-351 - A-353 HANGAR DOOR PER ARCH DWG A-100 L4X4X1/4
Members view this detail in full resolution, download the CAD files (SVG, PDF), and can adapt it in the built-in CAD editor — export DXF, DWG, or PDF.
Start membership