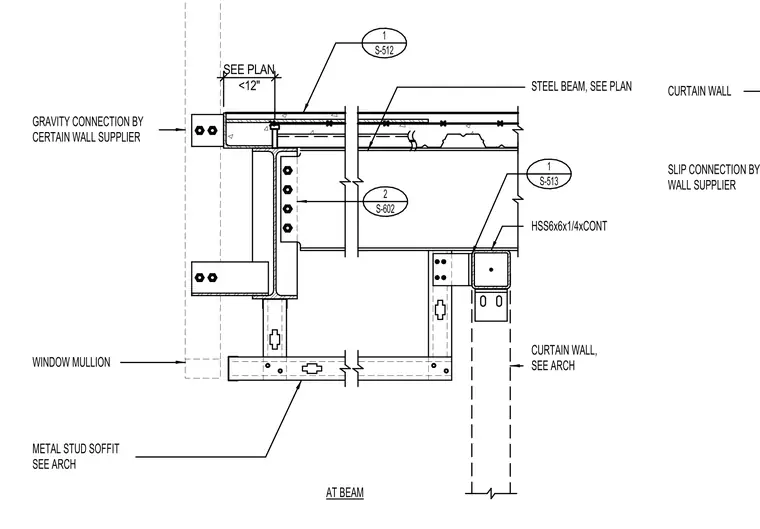
A structural interface connects a curtain wall system to the primary steel framing at a floor line. The assembly includes a continuous 6x6x1/4-inch hollow structural section wind girt supported below a steel beam sized per plan. A gravity connection and a slip connection provided by the curtain wall supplier tie the facade back to the structure. Window mullions and metal stud soffit framing coordinate with the architectural layout at the perimeter.
1 S-512 2 S-602 1 S-513 SEE PLAN <12" GRAVITY CONNECTION BY CERTAIN WALL SUPPLIER WINDOW MULLION STEEL BEAM, SEE PLAN METAL STUD SOFFIT CURTAIN WALL, SEE ARCH HSS6x6x1/4xCONT SEE ARCH AT BEAM SLIP CONNECTION BY CURTAIN WALL SUPPLIER CURTAIN WALL
Members view this detail in full resolution, download the CAD files (SVG, PDF), and can adapt it in the built-in CAD editor — export DXF, DWG, or PDF.
Start membership