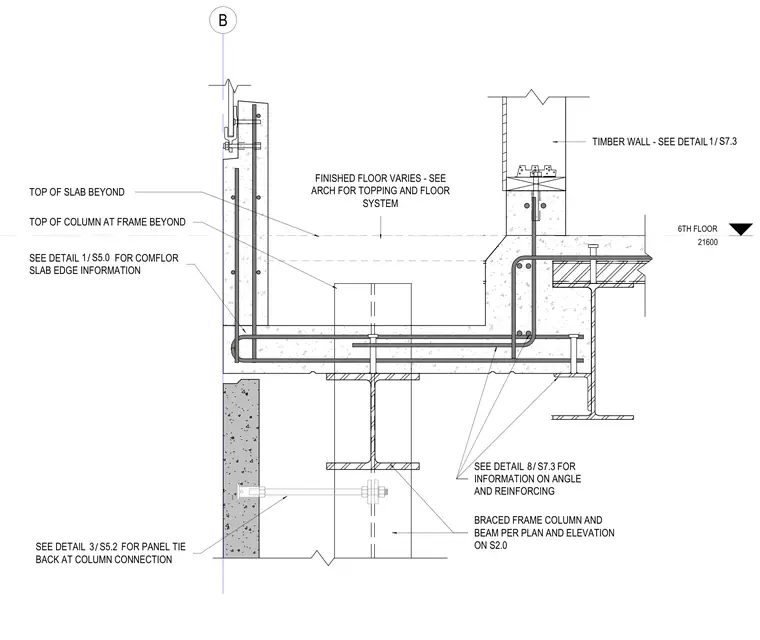
A structural steel beam supports a concrete slab edge and a timber wall bearing assembly at the sixth floor level. Reinforcing bars extend through the slab and tie into adjacent framing, while a braced frame column connects below. A panel tie back links the exterior wall element back to the structural steel column.
6TH FLOOR 21600 B SEE DETAIL FOR PANEL TIE BACK AT COLUMN CONNECTION / 3 S5.2 BRACED FRAME COLUMN AND BEAM PER PLAN AND ELEVATION ON S2.0 / 8 S7.3 SEE DETAIL FOR COMFLOR SLAB EDGE INFORMATION / 1 S5.0 SEE DETAIL FOR INFORMATION ON ANGLE AND REINFORCING FINISHED FLOOR VARIES - SEE ARCH FOR TOPPING AND FLOOR SYSTEM TOP OF COLUMN AT FRAME BEYOND TOP OF SLAB BEYOND TIMBER WALL - SEE DETAIL / 1 S7.3
Members view this detail in full resolution, download the CAD files (SVG, PDF), and can adapt it in the built-in CAD editor — export DXF, DWG, or PDF.
Start membership