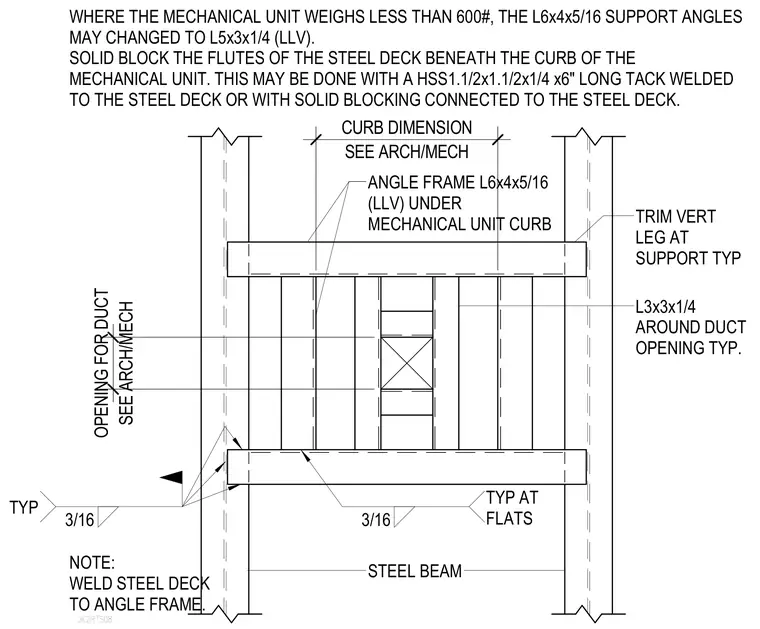
This structural framing detail shows the roof opening layout for a mechanical unit curb and duct penetration supported by steel beams. An angle frame composed of L6x4x5/16 angles runs beneath the mechanical unit curb, while L3x3x1/4 angles frame the duct opening. The steel deck flutes are solid blocked beneath the curb using a hollow structural section measuring 1.5 by 1.5 by 0.25 inches cut six inches long and tack welded to the steel deck, or via solid blocking connected to the deck. When the mechanical unit weighs less than 600 pounds, the support angles may be reduced to L5x3x1/4. The steel deck is secured to the angle frame with three-sixteenths inch welds typically at the flats, and the vertical leg is trimmed at the support with sheet metal screws.
JK2RTS08 SOLID BLOCK THE FLUTES OF THE STEEL DECK BENEATH THE CURB OF THE MECHANICAL UNIT. THIS MAY BE DONE WITH A HSS1.1/2x1.1/2x1/4 x6" LONG TACK WELDED TO THE STEEL DECK OR WITH SOLID BLOCKING CONNECTED TO THE STEEL DECK. WHERE THE MECHANICAL UNIT WEIGHS LESS THAN 600#, THE L6x4x5/16 SUPPORT ANGLES MAY CHANGED TO L5x3x1/4 (LLV). ANGLE FRAME L6x4x5/16 (LLV) UNDER MECHANICAL UNIT CURB L3x3x1/4 AROUND DUCT OPENING TYP. STEEL BEAM NOTE: WELD STEEL DECK TO ANGLE FRAME. 3/16 TYP AT FLATS 3/16 TYP SEE ARCH/MECH CURB DIMENSION SEE ARCH/MECH OPENING FOR DUCT TRIM VERT LEG AT SUPPORT TYP SHEET METAL SCREWS
Members view this detail in full resolution, download the CAD files (SVG, PDF), and can adapt it in the built-in CAD editor — export DXF, DWG, or PDF.
Start membership