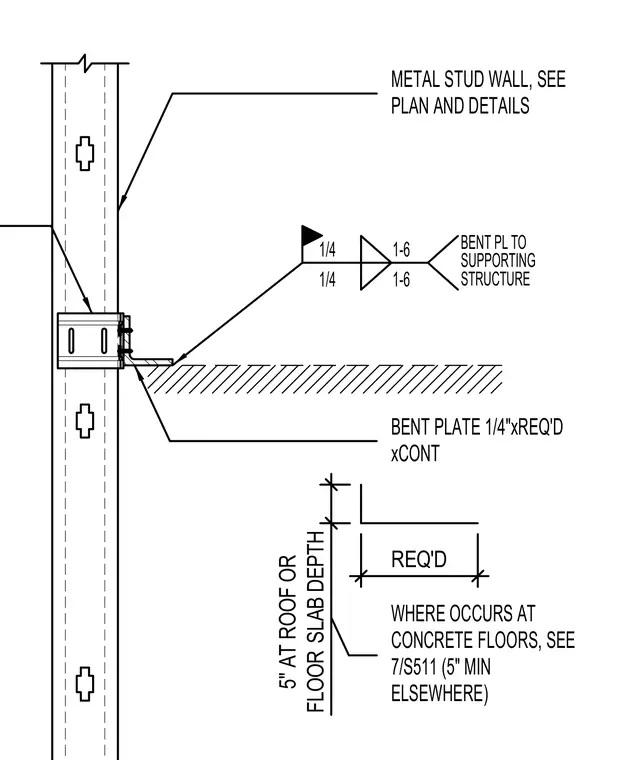
A continuous one-quarter-inch bent plate connects the cold-formed metal stud wall to the supporting structure with field welds. The assembly accommodates varying slab depths, maintaining a five-inch minimum thickness at concrete floors or as required at roofs. Connection details to the supporting structure and framing follow project plans.
WHERE OCCURS AT CONCRETE FLOORS, SEE 7/S511 (5" MIN ELSEWHERE) BENT PLATE 1/4"xREQ'D xCONT 1/4 SUPPORTING 1/4 1-6 1-6 BENT PL TO STRUCTURE METAL STUD WALL, SEE PLAN AND DETAILS 5" AT ROOF OR FLOOR SLAB DEPTH REQ'D
Members view this detail in full resolution, download the CAD files (SVG, PDF), and can adapt it in the built-in CAD editor — export DXF, DWG, or PDF.
Start membership