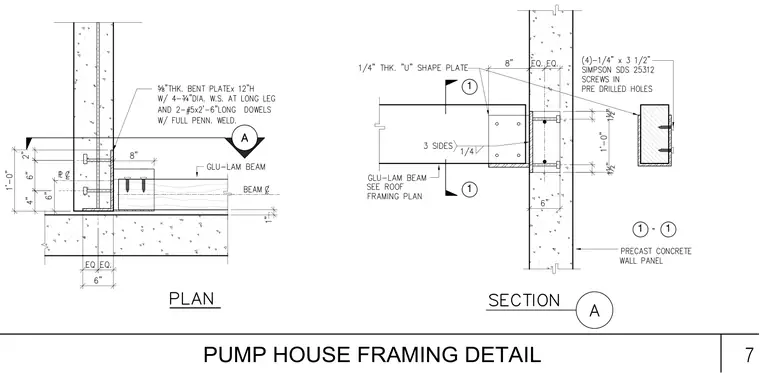
A glued-laminated beam connects to a precast concrete wall panel using a five-eighths inch thick bent plate and a quarter-inch thick U-shape plate. The bent plate features four three-quarter-inch diameter welded studs on the long leg and two number-five by two-foot-six-inch long dowels with full penetration welds embedded in the concrete. The U-shape plate attaches to the glued-laminated beam with four quarter-inch by three-and-a-half-inch Simpson SDS 25312 screws installed in pre-drilled holes. A quarter-inch fillet weld is specified on three sides of the plate connection. The beam framing is coordinated with the roof framing plan.
Members view this detail in full resolution, download the CAD files (SVG, PDF), and can adapt it in the built-in CAD editor — export DXF, DWG, or PDF.
Start membership