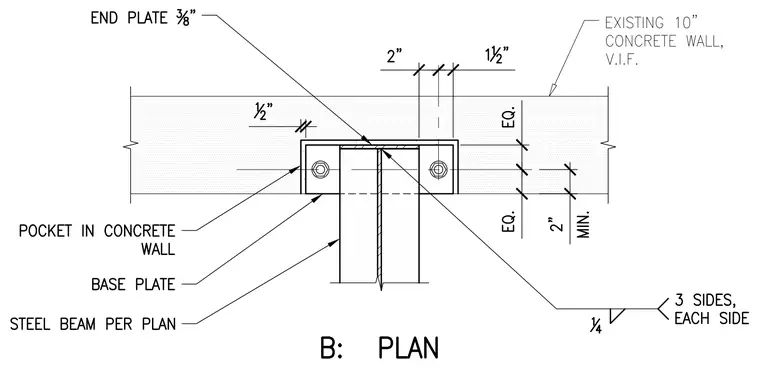
A steel beam per plan terminates at an existing ten-inch concrete wall, verified in field, using a three-eighths-inch end plate welded with a one-quarter-inch fillet weld on three sides on each side. The assembly is anchored into a formed pocket in the concrete wall using a base plate and bolts positioned with specified clearances and equal spacings. A half-inch dimension establishes the pocket recess and two-inch minimum clearances are maintained.
Members view this detail in full resolution, download the CAD files (SVG, PDF), and can adapt it in the built-in CAD editor — export DXF, DWG, or PDF.
Start membership