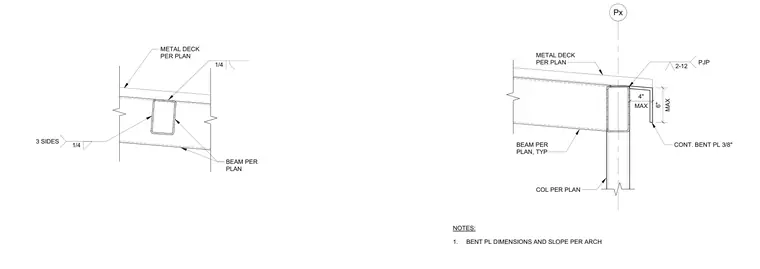
A continuous three-eighths-inch bent plate forms the gutter support at a moment frame column, anchored with a partial-joint-penetration weld and a two-by-twelve member. The assembly integrates with structural steel beams sized per plan and metal decking above. A one-quarter-inch fillet weld secures the typical beam connections on three sides. Bent plate dimensions and slope are coordinated per architectural requirements.
METAL DECK PER PLAN BEAM PER PLAN 3 SIDES 1/4 1/4 Px COL PER PLAN MAX 4" BEAM PER PLAN, TYP METAL DECK PER PLAN MAX 6" CONT. BENT PL 3/8" PJP 2-12 NOTES: 1. BENT PL DIMENSIONS AND SLOPE PER ARCH
Members view this detail in full resolution, download the CAD files (SVG, PDF), and can adapt it in the built-in CAD editor — export DXF, DWG, or PDF.
Start membership