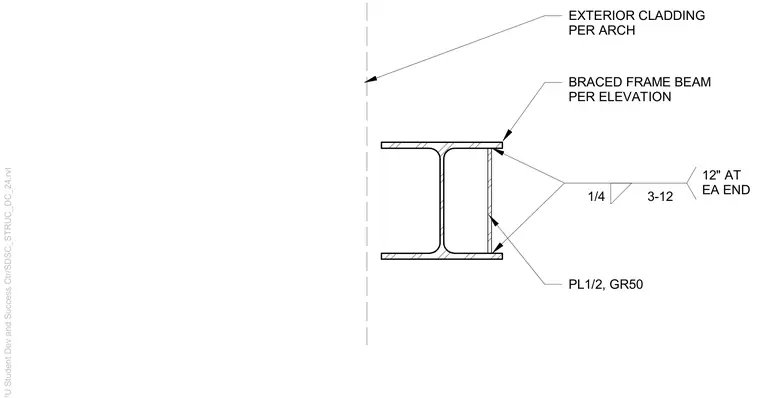
A one-half inch Grade 50 steel plate is welded vertically across the web of a braced frame beam sized per the elevation drawings. A one-quarter inch fillet weld measuring twelve inches in length is specified at each end of the plate connection. Exterior cladding is positioned relative to the framing per architectural drawings.
BRACED FRAME BEAM PER ELEVATION PL1/2, GR50 1/4 3-12 12" AT EA END EXTERIOR CLADDING PER ARCH
Members view this detail in full resolution, download the CAD files (SVG, PDF), and can adapt it in the built-in CAD editor — export DXF, DWG, or PDF.
Start membership