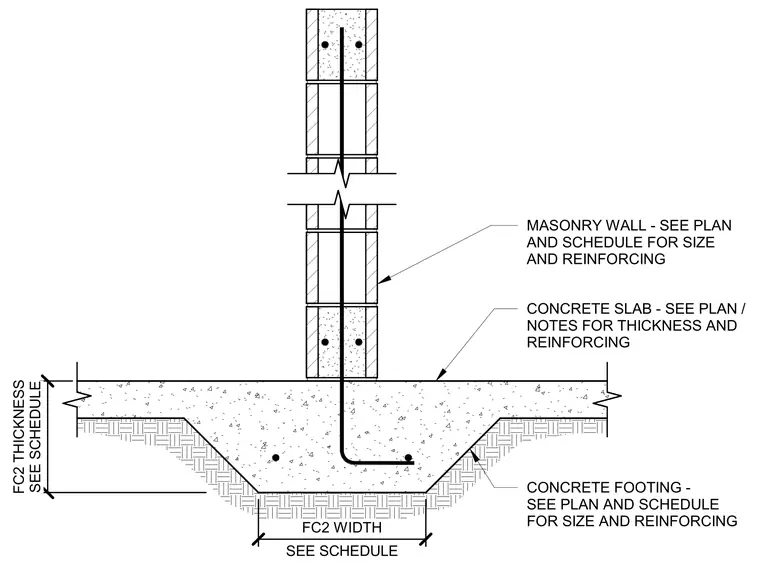
This assembly consists of a masonry wall bearing directly onto a thickened concrete slab. The slab transitions into an integral concrete footing, with the footing width and thickness determined by the FC2 schedule. Vertical reinforcing bars extend from the footing through the slab and into the masonry wall cells. The masonry wall size and reinforcing are specified per the project plans and schedules.
MASONRY WALL - SEE PLAN AND SCHEDULE FOR SIZE AND REINFORCING CONCRETE SLAB - SEE PLAN / NOTES FOR THICKNESS AND REINFORCING CONCRETE FOOTING - SEE PLAN AND SCHEDULE FOR SIZE AND REINFORCING SEE SCHEDULE FC2 WIDTH FC2 THICKNESS SEE SCHEDULE
Members view this detail in full resolution, download the CAD files (SVG, PDF), and can adapt it in the built-in CAD editor — export DXF, DWG, or PDF.
Start membership