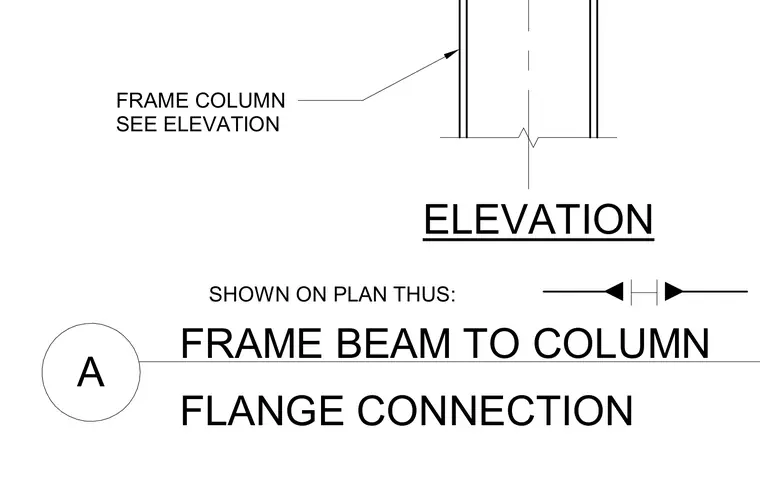
A frame beam connects to a column flange, accompanied by elevation and plan orientation references.
ELEVATION FRAME BEAM TO COLUMN FLANGE CONNECTION A SHOWN ON PLAN THUS: FRAME COLUMN SEE ELEVATION
Members view this detail in full resolution, download the CAD files (SVG, PDF), and can adapt it in the built-in CAD editor — export DXF, DWG, or PDF.
Start membership