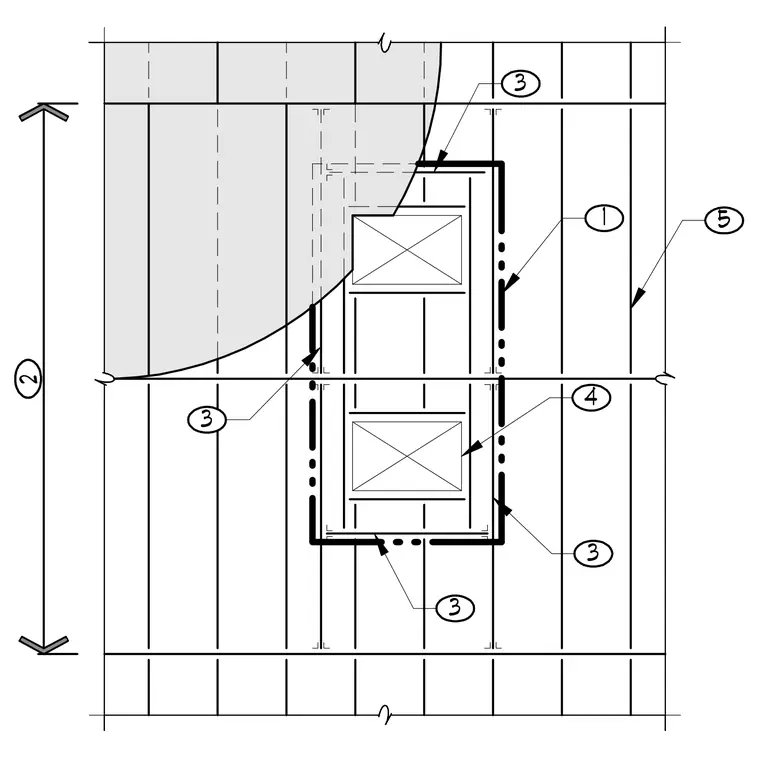
Typical mechanical unit support framing consists of structural members configured to support rooftop equipment loads over metal roof decking. Framing members align with the structural grid and roof deck ribs to transfer equipment point loads to the primary building structure.
Members view this detail in full resolution, download the CAD files (SVG, PDF), and can adapt it in the built-in CAD editor — export DXF, DWG, or PDF.
Start membership