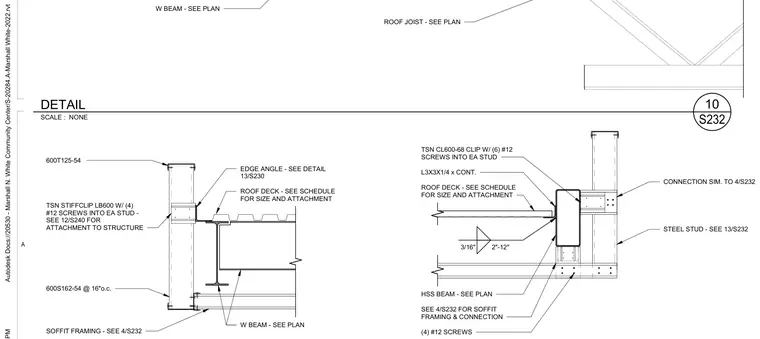
Cold-formed steel framing attaches to structural steel members using specialized clips and continuous angles. The assembly features 600S162-54 studs spaced at sixteen inches on center tied with a TSN Stiffclip LB600 secured by four number-twelve screws into each stud, linking to a wide-flange beam and edge angle as sized per plan and schedule. A continuous L3x3x1/4 angle connects to an HSS beam with a three-sixteenths inch fillet weld at twelve inches on center, while TSN CL600-68 clips with six number-twelve screws tie the steel studs to the structural steel framework. Roof decking bears on the steel beams according to structural schedules, and soffit framing components tie back with four number-twelve screws.
W BEAM - SEE PLAN ROOF JOIST - SEE PLAN TSN STIFFCLIP LB600 W/ (4) #12 SCREWS INTO EA STUD - SEE 12/S240 FOR ATTACHMENT TO STRUCTURE 600S162-54 @ 16"o.c. W BEAM - SEE PLAN ROOF DECK - SEE SCHEDULE FOR SIZE AND ATTACHMENT EDGE ANGLE - SEE DETAIL 13/S230 600T125-54 SOFFIT FRAMING - SEE 4/S232 ROOF DECK - SEE SCHEDULE FOR SIZE AND ATTACHMENT L3X3X1/4 x CONT. SEE 4/S232 FOR SOFFIT FRAMING & CONNECTION HSS BEAM - SEE PLAN 3/16" 2"-12" TSN CL600-68 CLIP W/ (6) #12 SCREWS INTO EA STUD STEEL STUD - SEE 13/S232 CONNECTION SIM. TO 4/S232 (4) #12 SCREWS A Autodesk Docs://20530 - Marshall N. White Community Center/S-20284.A-Marshall White-2022.rvt SCALE : NONE S232 DETAIL 10
Members view this detail in full resolution, download the CAD files (SVG, PDF), and can adapt it in the built-in CAD editor — export DXF, DWG, or PDF.
Start membership