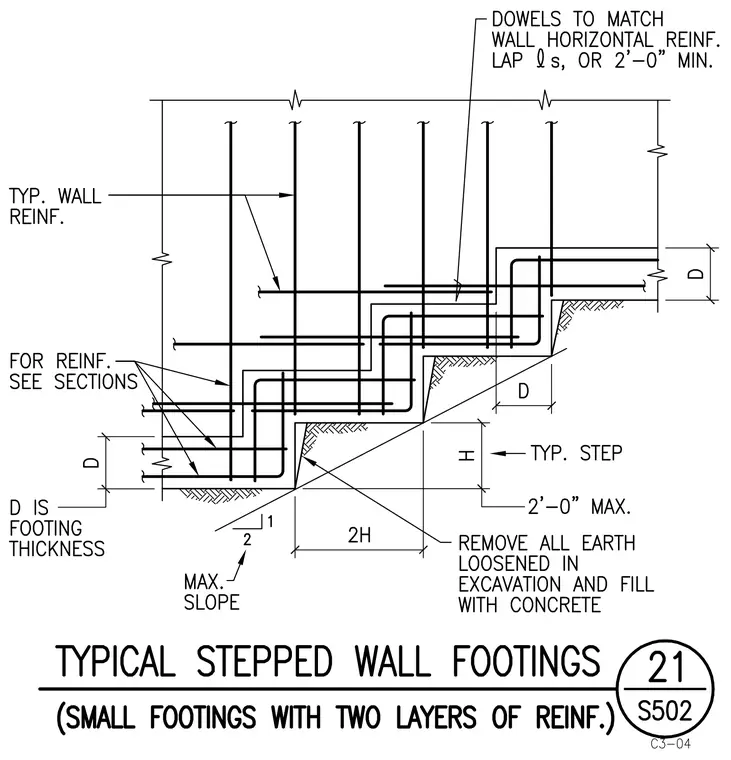
A stepped wall footing features two layers of reinforcement and vertical wall reinforcement. Dowels match the wall horizontal reinforcement with required lap lengths or a two-foot minimum. The footing incorporates typical stepped increments with a two-foot maximum height, supported by sloped subgrade excavations filled with concrete where soil is loosened. Footing thickness is designated as D, with specific footing reinforcement detailed per sections.
Members view this detail in full resolution, download the CAD files (SVG, PDF), and can adapt it in the built-in CAD editor — export DXF, DWG, or PDF.
Start membership