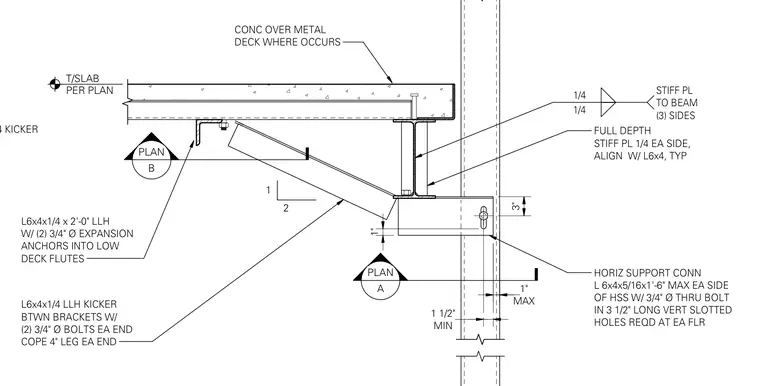
A concrete slab on metal deck bears over a steel beam adjacent to a hollow structural section column. A horizontal support connection uses L6x4x5/16 by one-foot six-inch maximum angles on each side of the hollow structural section, fastened with three-quarter inch diameter through-bolts in three and a half inch long vertical slotted holes required at each floor. A kicker angle L6x4x1/4 by two feet with a four-inch leg cope on each end spans between brackets, secured with two three-quarter inch diameter bolts at each end. Additional L6x4x1/4 long-leg horizontal angles anchor into low deck flutes using two three-quarter inch diameter expansion anchors. Full-depth quarter-inch stiffener plates are welded to the beam on three sides with quarter-inch fillets, aligned with the angle typically.
FULL DEPTH STIFF PL 1/4 EA SIDE, ALIGN W/ L6x4, TYP 1/4 1/4 STIFF PL TO BEAM (3) SIDES T/SLAB PER PLAN CONC OVER METAL DECK WHERE OCCURS HORIZ SUPPORT CONN L 6x4x5/16x1'-6" MAX EA SIDE OF HSS W/ 3/4" Ø THRU BOLT IN 3 1/2" LONG VERT SLOTTED HOLES REQD AT EA FLR 1 2 1" 3" MAX 1" MIN 1 1/2" B PLAN L6x4x1/4 x 2'-0" LLH W/ (2) 3/4" Ø EXPANSION ANCHORS INTO LOW DECK FLUTES L6x4x1/4 LLH KICKER BTWN BRACKETS W/ (2) 3/4" Ø BOLTS EA END COPE 4" LEG EA END L6x4 KICKER A PLAN
Members view this detail in full resolution, download the CAD files (SVG, PDF), and can adapt it in the built-in CAD editor — export DXF, DWG, or PDF.
Start membership