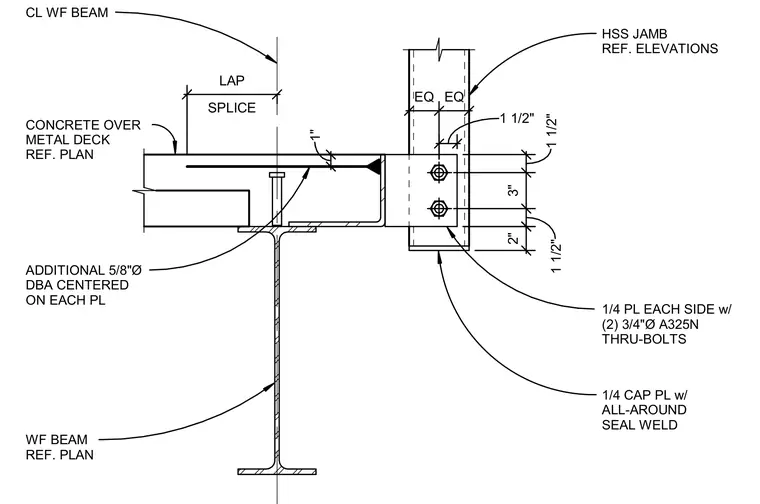
An HSS facade jamb connects to a wide-flange beam supporting a concrete over metal deck floor. Quarter-inch plates are welded to each side of the jamb and bolted with two three-quarter-inch diameter A325N thru-bolts. A quarter-inch cap plate is welded to the HSS jamb with an all-around seal weld. An additional five-eighth-inch diameter deformed bar anchor is centered on each plate embedded into the concrete slab. The concrete slab features a one-inch clearance from the connection assembly with a specified splice lap.
CONCRETE OVER METAL DECK REF. PLAN WF BEAM REF. PLAN HSS JAMB REF. ELEVATIONS 1/4 PL EACH SIDE w/ (2) 3/4"Ø A325N THRU-BOLTS 1/4 CAP PL w/ ALL-AROUND SEAL WELD SPLICE LAP 1 1/2" 3" 1 1/2" EQ EQ 1 1/2" 2" ADDITIONAL 5/8"Ø DBA CENTERED ON EACH PL 1" CL WF BEAM
Members view this detail in full resolution, download the CAD files (SVG, PDF), and can adapt it in the built-in CAD editor — export DXF, DWG, or PDF.
Start membership