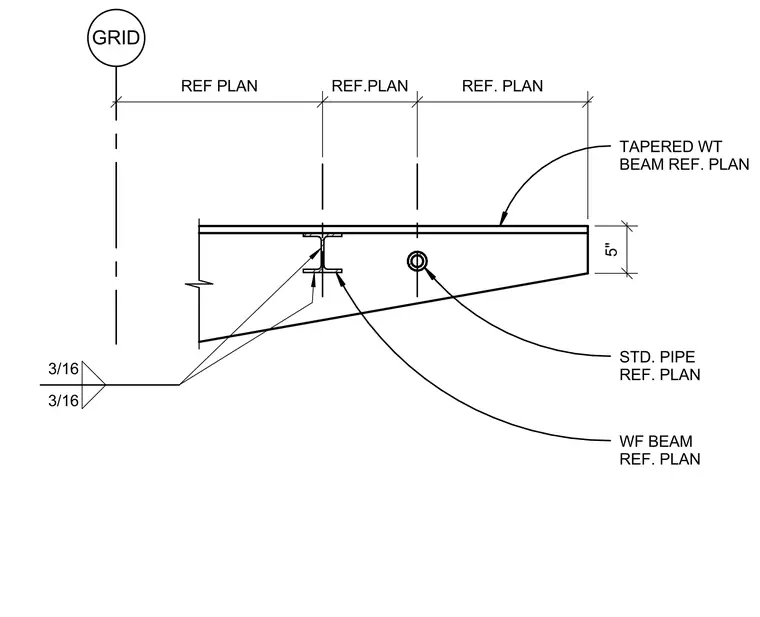
This structural canopy detail shows a tapered WT beam connected to a wide flange beam and standard pipe, referenced back to a grid line per plan. The framing members are joined with three-sixteenths inch fillet welds as indicated by the weld symbols on the assembly. Dimensions provide a five-inch vertical reference along with multiple horizontal reference plan dimensions.
5" GRID REF PLAN REF.PLAN REF. PLAN TAPERED WT BEAM REF. PLAN STD. PIPE REF. PLAN WF BEAM REF. PLAN 3/16 3/16
Members view this detail in full resolution, download the CAD files (SVG, PDF), and can adapt it in the built-in CAD editor — export DXF, DWG, or PDF.
Start membership