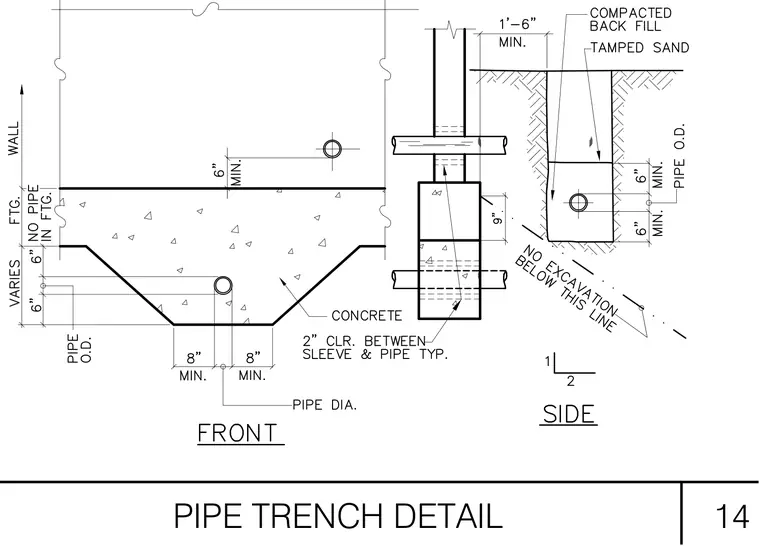
An underground pipe trench detail shows a pipe passing through a concrete footing with a two-inch clearance maintained between the pipe sleeve and the pipe. The front elevation indicates minimum dimensions of eight inches on each side of the pipe diameter, six inches minimum clearance above the pipe outer diameter, and a varying footing depth with a six-inch minimum clearance below the footing. The side elevation details the excavation with a one-foot-six-inch minimum width, tamped sand surrounding the pipe, and compacted backfill extending to the finished grade above. A specified no-excavation line defines the allowable soil cut beneath the footing.
Members view this detail in full resolution, download the CAD files (SVG, PDF), and can adapt it in the built-in CAD editor — export DXF, DWG, or PDF.
Start membership