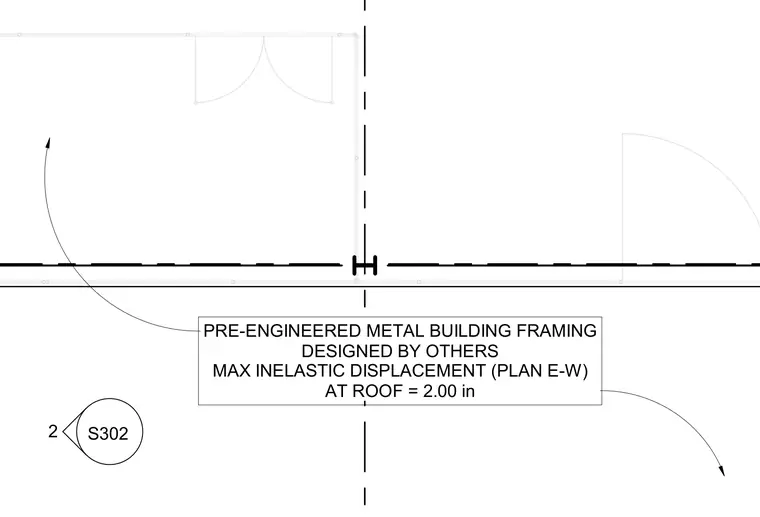
Pre-engineered metal building framing designed by others with a maximum inelastic displacement in the east-west plan at the roof of two inches.
S302 2 PRE-ENGINEERED METAL BUILDING FRAMING DESIGNED BY OTHERS MAX INELASTIC DISPLACEMENT (PLAN E-W) AT ROOF = 2.00 in
Members view this detail in full resolution, download the CAD files (SVG, PDF), and can adapt it in the built-in CAD editor — export DXF, DWG, or PDF.
Start membership