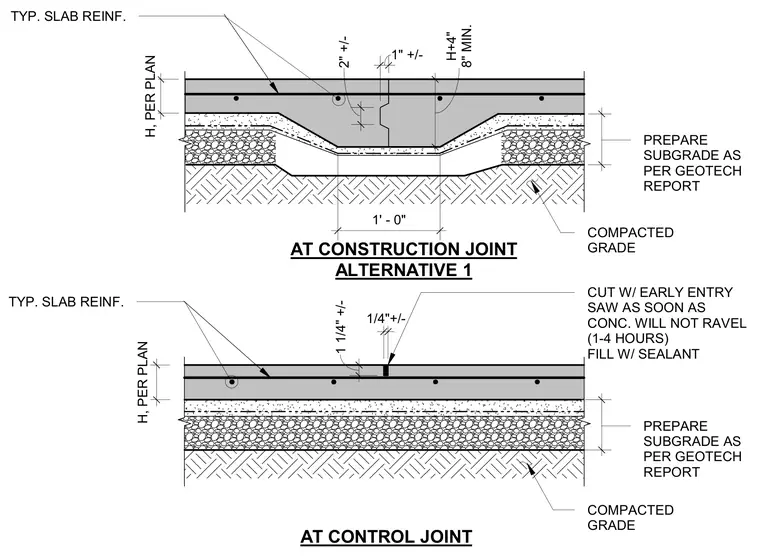
Two standard slab-on-grade joint configurations over a prepared subgrade and compacted grade base. The construction joint features a thickened slab edge with a minimum height of H plus 4 inches or 8 inches, spanning a width of 1 foot 0 inches with a keyed vertical joint face and typical slab reinforcement. The control joint consists of a saw-cut formed with an early entry saw within one to four hours to prevent raveling, sealed and filled with sealant over standard slab reinforcement. Subgrade preparation must follow the geotechnical report recommendations.
AT CONTROL JOINT CUT W/ EARLY ENTRY SAW AS SOON AS CONC. WILL NOT RAVEL (1-4 HOURS) FILL W/ SEALANT COMPACTED GRADE TYP. SLAB REINF. PREPARE SUBGRADE AS PER GEOTECH REPORT 1 1/4" +/- AT CONSTRUCTION JOINT ALTERNATIVE 1 COMPACTED GRADE TYP. SLAB REINF. 1" +/- 2" +/- H+4" 8" MIN. H, PER PLAN 1/4"+/- 1' - 0" H, PER PLAN PREPARE SUBGRADE AS PER GEOTECH REPORT
Members view this detail in full resolution, download the CAD files (SVG, PDF), and can adapt it in the built-in CAD editor — export DXF, DWG, or PDF.
Start membership